Cathedral of St. Paul

Why it's listed
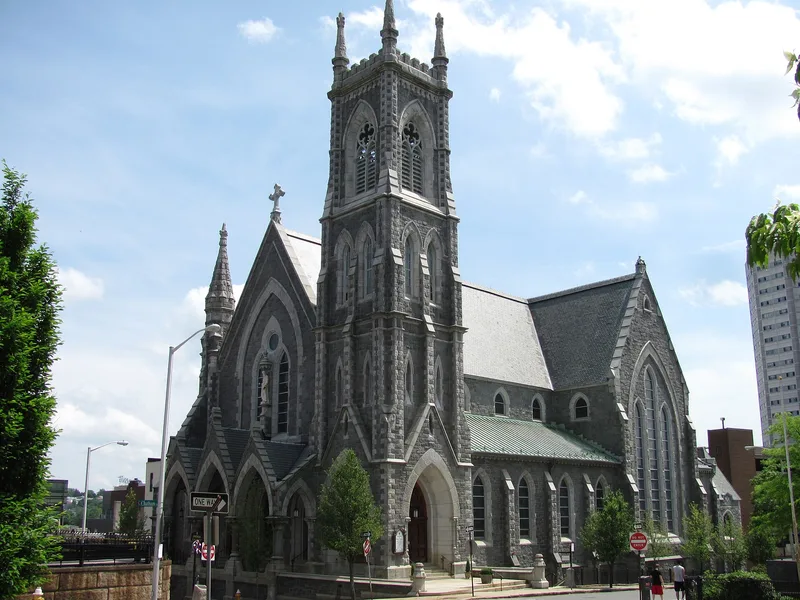
Cathedral Church of St. Paul, also known as St. Paul's Roman Catholic Church, is a granite Victorian Gothic building at 38 Chatham Street in Worcester. Construction began in 1868, services were held in the basement from July 4, 1869, and the church was finished except for its tower in 1874. The tower was completed in 1889 from the original plans of architect Elbridge Boyden, a Worcester designer, at a time when most local Catholic churches were designed by Boston architects. The plan has a nave and transept with covered side aisles, an asymmetrical north facade, a crenellated corner tower with pinnacles, and an open porch of pointed arches on polished granite columns. The parish was formed by John Power, and by 1889 it had 3600 members. Neighboring land was acquired for a women's home, a parochial school and a convent. The interior was redecorated in 1903 with a white marble altar and gold mosaic tiles, and modernized again in the late 1960s.
Significance in brief: The form calls it perhaps Worcester's finest Victorian Gothic church building. Unlike most local Catholic churches, which were designed by Boston architects chosen by the archdiocese, it was designed by Worcester architect Elbridge Boyden. The parish also grew into a large complex of homes, a school and a convent.
Machine-generated summary. This summary was generated by a language model from the official nomination document and has not been reviewed line by line by an editor. It may contain errors. Check the source document before relying on any detail. Source: nomination document (PDF) · National Archives catalog entry. NRHP reference 80000604, listed March 5, 1980. Summary generated October 2026 (model claude-sonnet-5-5, prompt v1.0-2026-10-29, confidence medium).
Key facts
| Address | 38 Chatham St., Worcester |
|---|---|
| County | Worcester County |
| Listed | March 5, 1980 |
| Reference number | 80000604 |
| Resource type | Building |
| Architect / builder | Elbridge Boyden & Son |
| Architectural style | Victorian Gothic |
| Areas of significance | Architecture |
| Level of significance | State, Local |
| Status (as stated in the nomination) | Present use is church; the exterior was steam cleaned in 1978 and the interior modernized in the late 1960s. |
| Acreage | 0.5 |
| Coordinates | 42.26171, -71.80421 (NPS GIS) |
What listing means for this property
Religious properties are listed for their architectural or historical significance, not their religious use. Listing is honorary and does not restrict the congregation's use of the building. The federal rehabilitation credit is generally unavailable unless part of the building is income-producing; some state programmes and preservation grants do cover religious buildings. Federal funding or permits trigger Section 106 review.
General information, not legal or tax advice. Rules change; confirm with your State Historic Preservation Office or a qualified adviser.
Sources and further reading
- National Park Service, National Register of Historic Places database (snapshot May 2026), reference 80000604.
- Nomination form (PDF, National Archives) — catalog entry
- Wikipedia article (used for cross-checking only; text not reproduced here)
- Wikidata Q2942424
- This listing as JSON
Last updated October 2026. Found an error? See the editorial policy for how to report it.