Park Building

Why it's listed
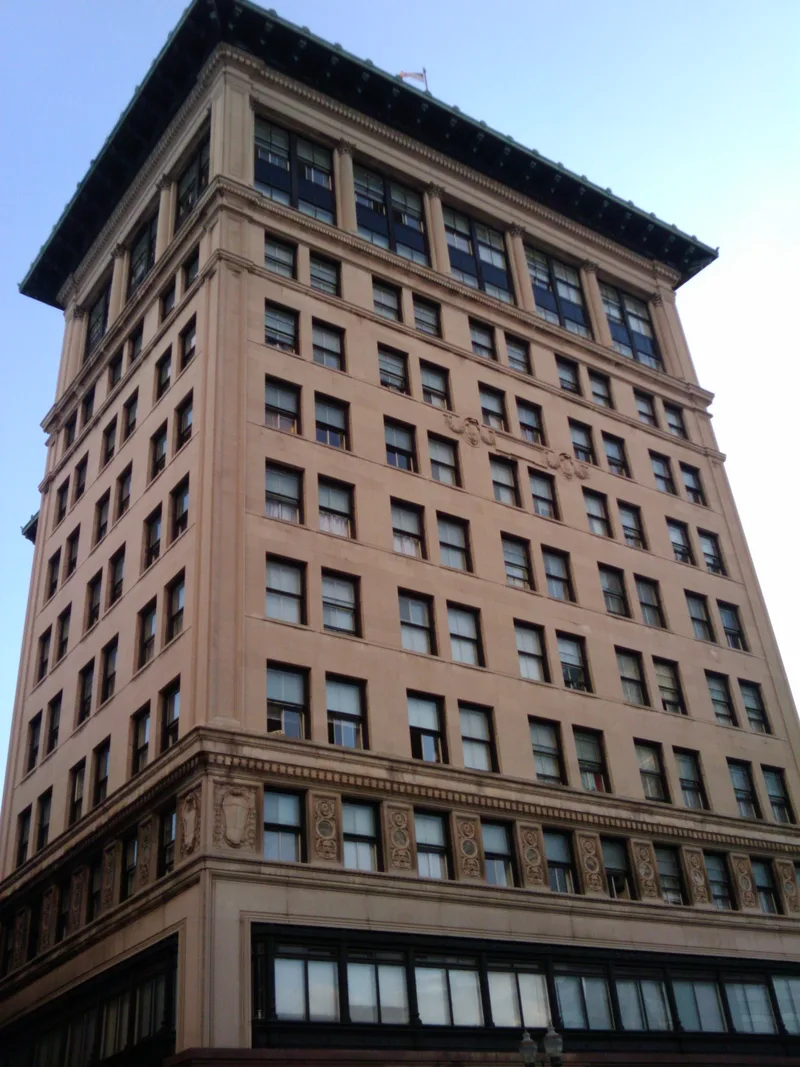
Rising eleven storeys above Main Street in Worcester, the Park Building is a steel-frame office block faced in dressed limestone and built in 1914-1915 for the Park Trust Company. The first two floors have a metal and plate-glass storefront with cast classical ornament, partly altered in the mid-20th century. The third floor has evenly spaced windows between carved limestone panels beneath a cornice. The middle floors are plain, while the tenth and eleventh floors are treated as a loggia with engaged Tuscan columns, topped by a cornice and copper cresting. It was the largest of several downtown office blocks built by corporations and holding companies in the early twentieth century, and it dominated the skyline until Worcester Center was built in the late 1960s. Unlike earlier commercial buildings, it was built for a corporation rather than an individual. Its New York architects, Cross & Cross and D.H. Burnham, reflect the city's habit of hiring designers experienced in skyscrapers.
Significance in brief: It was the largest of several office blocks built by corporations and holding companies in downtown Worcester in the early twentieth century, and remained the most prominent element of the skyline until Worcester Center was built in the late 1960s. It reflects the growing importance of corporate building during the city's last major boom. Its New York architects are typical of the city's large office blocks of 1900-1920.
Machine-generated summary. This summary was generated by a language model from the official nomination document and has not been reviewed line by line by an editor. It may contain errors. Check the source document before relying on any detail. Source: nomination document (PDF) · National Archives catalog entry. NRHP reference 80000607, listed March 5, 1980. Summary generated October 2026 (model claude-sonnet-5-5, prompt v1.0-2026-10-29, confidence medium).
Key facts
| Address | 507 Main St., Worcester |
|---|---|
| County | Worcester County |
| Listed | March 5, 1980 |
| Reference number | 80000607 |
| Resource type | Building |
| Architect / builder | Cross & Cross of New York; D.H. Burnham |
| Architectural style | Classical Revival |
| Areas of significance | Community Planning and Development, Architecture |
| Level of significance | State, Local |
| Status (as stated in the nomination) | Present use is commercial and residential; the storefronts were partially altered in the mid-20th century. |
| Acreage | 0.1 |
| Coordinates | 42.26211, -71.80266 (NPS GIS) |
What listing means for this property
For a publicly owned building or structure, listing mainly matters when federal funds, permits or licences are involved: projects then go through Section 106 review so effects on the property are considered. Listing also strengthens applications for preservation grants and, for leased income-producing uses, can enable the federal rehabilitation tax credit.
General information, not legal or tax advice. Rules change; confirm with your State Historic Preservation Office or a qualified adviser.
Sources and further reading
- National Park Service, National Register of Historic Places database (snapshot May 2026), reference 80000607.
- Nomination form (PDF, National Archives) — catalog entry
- Wikipedia article (used for cross-checking only; text not reproduced here)
- Wikidata Q7137656
- This listing as JSON
Last updated October 2026. Found an error? See the editorial policy for how to report it.