Bancroft Hotel

Why it's listed
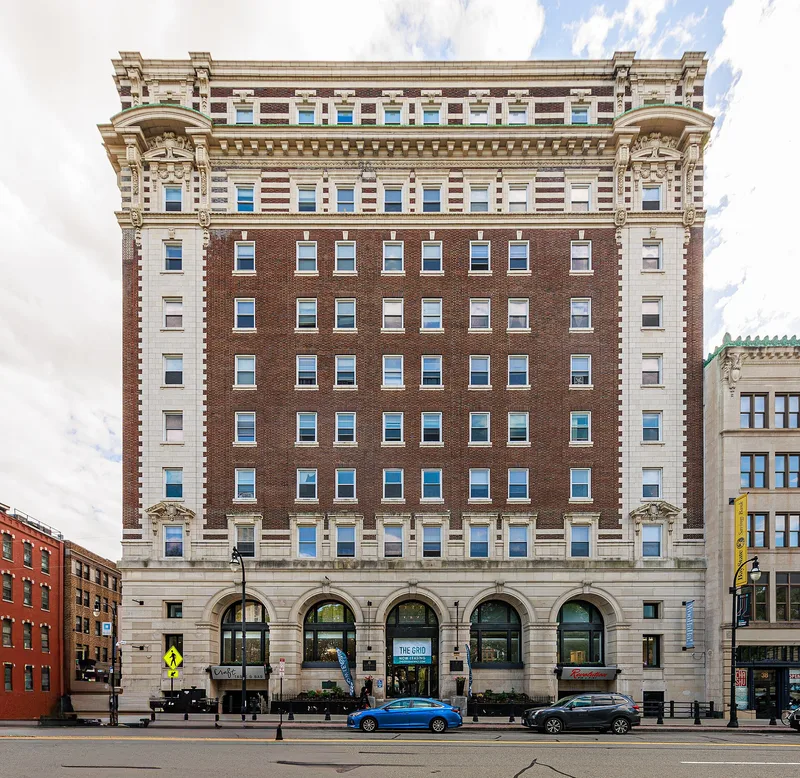
Rising nine stories at 50 Franklin Street in Worcester, this former luxury hotel was built in 1912-1913 from designs by the Buffalo firm Esenwein & Johnson. It has a steel frame, an arcaded base of rusticated marble, brick upper floors, terracotta trim near the corners, and elaborate pediments over the second-story windows. The top two stories are banded with terracotta. A southward extension in 1925 copied the original style. The Bancroft Realty Company was formed in 1911 after local leaders, including Alfred Aiken and hotel executive Frank A. Dudley, promoted the idea of a first-class hotel. Planned at 225 rooms, it was built to the larger 320-room size at a final cost of $1,250,000 by a Chattanooga contractor. Named for historian George Bancroft, it was described as the center of the city's important social functions. It operated as a hotel until 1964 and has since held commercial space and apartments. It is significant for its architecture, its role in commerce, and its place in the city's community development.
Significance in brief: Built at the height of Worcester's prosperity, it is an opulent example of Beaux Arts classical design. It was the city's most opulent hotel and, as the form quotes historian Charles Nutt, a center of important social functions. It was financed and run by local people through the Bancroft Realty Company.
Machine-generated summary. This summary was generated by a language model from the official nomination document and has not been reviewed line by line by an editor. It may contain errors. Check the source document before relying on any detail. Source: nomination document (PDF) · National Archives catalog entry. NRHP reference 80000614, listed March 5, 1980. Summary generated October 2026 (model claude-sonnet-5-5, prompt v1.0-2026-10-29, confidence medium).
Key facts
| Address | 50 Franklin St., Worcester |
|---|---|
| County | Worcester County |
| Listed | March 5, 1980 |
| Reference number | 80000614 |
| Resource type | Building |
| Architect / builder | Esenwein & Johnson of Buffalo (architect); George Blake Long company of Chattanooga, Tennessee (builder) |
| Architectural style | Beaux Arts Classical |
| Areas of significance | Community Planning and Development, Commerce, Architecture |
| Level of significance | State, Local |
| Status (as stated in the nomination) | Operated as a hotel until 1964; later used as commercial space and apartments. |
| Acreage | 0.9 |
| Within district | Main and Franklin Streets Historic District |
| Coordinates | 42.26143, -71.80129 (NPS GIS) |
What listing means for this property
For an income-producing building, listing (individually or as a contributing building in a district) is the gateway to the 20% federal rehabilitation tax credit on qualified rehabilitation costs, often stackable with state credits. Work claiming the credit must follow the Secretary of the Interior's Standards and be approved in advance.
Listing does not restrict a private owner acting without federal money or permits; where federal funding or licensing is involved, Section 106 review applies.
General information, not legal or tax advice. Rules change; confirm with your State Historic Preservation Office or a qualified adviser.
Sources and further reading
- National Park Service, National Register of Historic Places database (snapshot May 2026), reference 80000614.
- Nomination form (PDF, National Archives) — catalog entry
- Wikipedia article (used for cross-checking only; text not reproduced here)
- Wikidata Q4854151
- This listing as JSON
Last updated October 2026. Found an error? See the editorial policy for how to report it.