Worcester City Hall and Common

The pin is a point inside the NPS boundary polygon, not a surveyed location.
Why it's listed
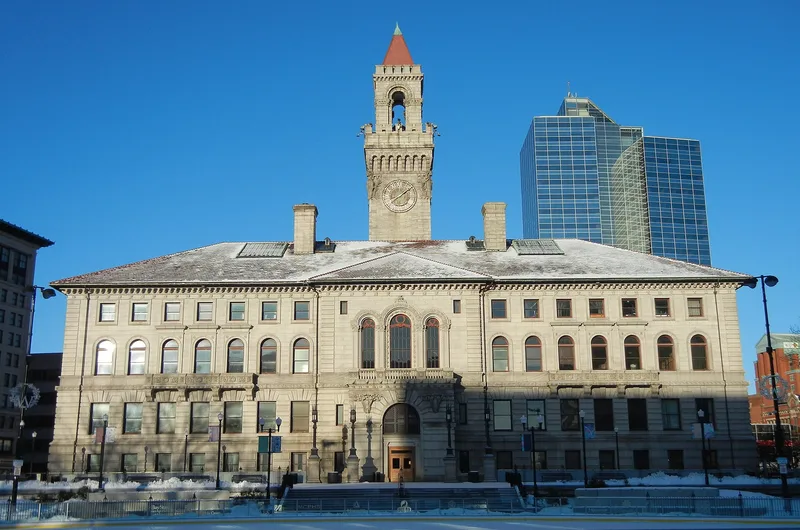
Worcester's City Hall and the remaining five acres of its Common sit at the center of downtown, bounded by Main, Front and Franklin Streets. Boston architects Peabody and Stearns designed the granite building, completed in 1898 by the Norcross firm on the site of an 1825 Greek Revival Town Hall. Its Second Renaissance Revival design, inspired by the Boston Public Library, features a 205-foot central tower modeled on the Palazzo Vecchio in Florence, a red tile roof, and a grand marble staircase inside. The land around it was part of twenty acres set aside in 1669 as a training ground, burying ground and pasture. The Old South Meetinghouse stood there from 1719, and Isaiah Thomas read the Declaration of Independence nearby in 1776. Today the grounds hold a reflecting pool, gardens, the Old Burying Ground and monuments to Colonel Timothy Bigelow and the war dead. The property was listed for its architecture and as the seat of city government.
Significance in brief: The nomination cites the building's architectural style and its prominence downtown, and its role as the center of city government since 1898. The Common is part of land set aside in 1669 and was the site of the Old South Meetinghouse, the Old Burying Ground, and a 1776 public reading of the Declaration of Independence. The City Hall stands on the site of the 1825 Town Hall.
Machine-generated summary. This summary was generated by a language model from the official nomination document and has not been reviewed line by line by an editor. It may contain errors. Check the source document before relying on any detail. Source: nomination document (PDF) · National Archives catalog entry. NRHP reference 78001405, listed March 29, 1978. Summary generated October 2026 (model claude-sonnet-5-5, prompt v1.0-2026-10-29, confidence high).
Key facts
| Address | 455 Main St., Worcester |
|---|---|
| County | Worcester County |
| Listed | March 29, 1978 |
| Reference number | 78001405 |
| Resource type | Building |
| Period of significance | 1898 |
| Architect / builder | Norcross Co./Peabody and Stearns |
| Architectural style | Second Renaissance Revival |
| Areas of significance | Landscape Architecture, Politics/Government, Architecture |
| Level of significance | Local |
| Status (as stated in the nomination) | Occupied and in use as city hall and park; the Common was recently renovated with a reflecting pool and landscaping. |
| Acreage | 5 |
| Coordinates | 42.26201, -71.80080 (NPS GIS) |
What listing means for this property
For a publicly owned building or structure, listing mainly matters when federal funds, permits or licences are involved: projects then go through Section 106 review so effects on the property are considered. Listing also strengthens applications for preservation grants and, for leased income-producing uses, can enable the federal rehabilitation tax credit.
General information, not legal or tax advice. Rules change; confirm with your State Historic Preservation Office or a qualified adviser.
Sources and further reading
- National Park Service, National Register of Historic Places database (snapshot May 2026), reference 78001405.
- Nomination form (PDF, National Archives) — catalog entry
- Wikipedia article (used for cross-checking only; text not reproduced here)
- Wikidata Q8034154
- This listing as JSON
Last updated October 2026. Found an error? See the editorial policy for how to report it.