Stevens' Building

Why it's listed
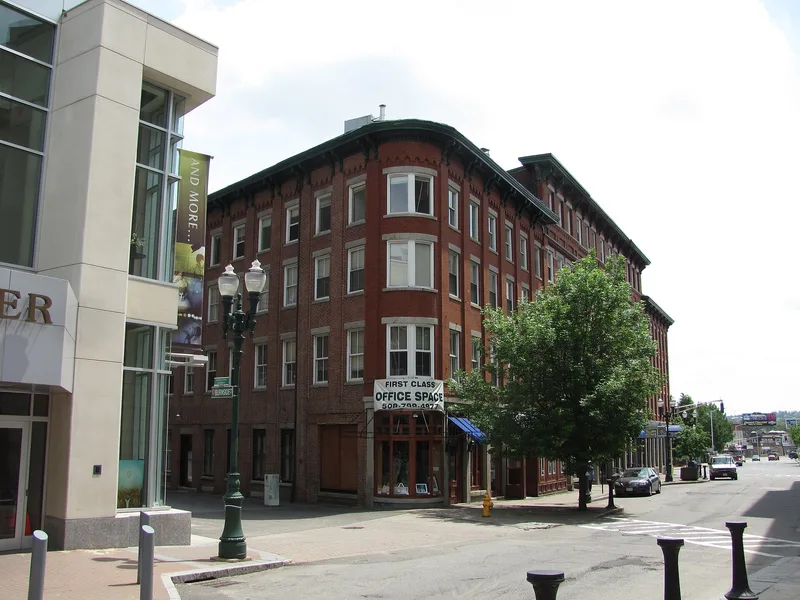
Stevens Building is a large commercial block at 24-44 Southbridge Street in Worcester, Massachusetts. It is built of brick and granite in the Italianate style and rises four storeys, with a full fifth storey over the central thirteen bays. Continuous trabeated granite store fronts run along Southbridge Street, and brick piers rise to corbelling beneath a deep wooden bracketed cornice. The earliest portions date from 1851 to 1860. Around 1866-1867 the Stevens brothers, Daniel and Charles, bought the block and extended it north to Burnside Court, moving their sash, door and blind factory there in 1867. By 1870 they owned the whole block to Myrtle Street and had built the southernmost seven bays, and by 1878 the sections were joined into roughly the form seen today. A major fire in 1906 led to the addition of a copper cornice and perhaps the fifth storey. The brothers later ran a flour and grain business in the building. The block is listed as an example of mid-nineteenth-century commercial architecture in Worcester.
Significance in brief: The form calls it one of Worcester's most imposing mid-nineteenth-century commercial blocks. It is tied to the Stevens brothers, who built it up over time and ran a sash, door and blind factory and other businesses there. It is marked under the themes of architecture, industry and community development.
Machine-generated summary. This summary was generated by a language model from the official nomination document and has not been reviewed line by line by an editor. It may contain errors. Check the source document before relying on any detail. Source: nomination document (PDF) · National Archives catalog entry. NRHP reference 80000615, listed March 5, 1980. Summary generated October 2026 (model claude-sonnet-5-5, prompt v1.0-2026-10-29, confidence medium).
Key facts
| Address | 24-44 Southbridge St., Worcester |
|---|---|
| County | Worcester County |
| Listed | March 5, 1980 |
| Reference number | 80000615 |
| Resource type | Building |
| Architect / builder | Architect unknown; built for Daniel and Charles Pardon Stevens (Stevens Brothers) |
| Architectural style | Italianate |
| Areas of significance | Industry, Architecture |
| Level of significance | State, Local |
| Status (as stated in the nomination) | Present use is given as commercial/vacant. |
| Acreage | 0.2 |
| Coordinates | 42.26039, -71.80319 (NPS GIS) |
What listing means for this property
For an income-producing building, listing (individually or as a contributing building in a district) is the gateway to the 20% federal rehabilitation tax credit on qualified rehabilitation costs, often stackable with state credits. Work claiming the credit must follow the Secretary of the Interior's Standards and be approved in advance.
Listing does not restrict a private owner acting without federal money or permits; where federal funding or licensing is involved, Section 106 review applies.
General information, not legal or tax advice. Rules change; confirm with your State Historic Preservation Office or a qualified adviser.
Sources and further reading
- National Park Service, National Register of Historic Places database (snapshot May 2026), reference 80000615.
- Nomination form (PDF, National Archives) — catalog entry
- Wikipedia article (used for cross-checking only; text not reproduced here)
- Wikidata Q7615448
- This listing as JSON
Last updated October 2026. Found an error? See the editorial policy for how to report it.