Hadley Furniture Company Building
Also known as: Hadley Apartments

Why it's listed
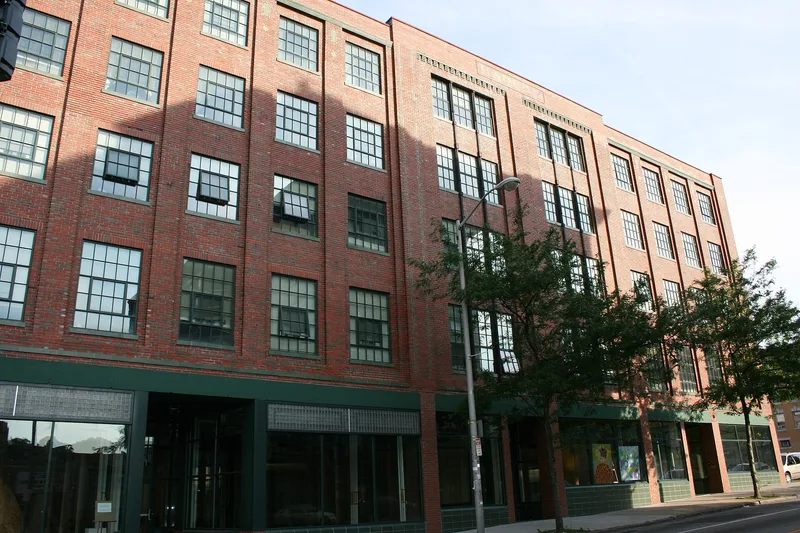
Rising five stories at the corner of Main and Madison streets in downtown Worcester, this brick building was constructed in 1923-1924 for the Hadley Furniture Company. Cutting, Carleton, and Cutting, a well-known local architecture firm, designed it in a restrained Classical Revival manner, with brick pilasters dividing the facade, glazed terracotta trim, steel-sash windows, and a projecting pavilion bearing the name "Hadley." The store opened on March 20, 1924, at four times the size of the company's first Worcester shop, and was reported to be among the largest furniture stores in New England. Its location, then on the edge of the commercial district, reflected the southward growth of Main Street's shopping corridor as the city's population more than doubled between 1890 and 1920. The upper-floor showrooms have since become apartments, with retail space on the ground floor, but the exterior above the storefronts remains largely intact. It was recognized for its commercial history and its example of a 1920s specialty store.
Significance in brief: The building is significant locally under Criterion A for its link to Hadley's, a prominent furniture retailer whose new store was reported to be one of the largest furniture stores in New England, and for illustrating the southward expansion of Worcester's commercial corridor. It also meets Criterion C as a representative large 1920s specialty store in restrained Classical Revival style by a notable Worcester firm.
Machine-generated summary. This summary was generated by a language model from the official nomination document and has not been reviewed line by line by an editor. It may contain errors. Check the source document before relying on any detail. Source: nomination document (PDF) · National Archives catalog entry. NRHP reference 11000068, listed March 1, 2011. Summary generated October 2026 (model claude-sonnet-5-5, prompt v1.0-2026-10-29, confidence high).
Key facts
| Address | 651-659 Main St, Worcester |
|---|---|
| County | Worcester County |
| Listed | March 1, 2011 |
| Reference number | 11000068 |
| Resource type | Building |
| Period of significance | 1923-1961 |
| Architect / builder | Cutting, Carleton, and Cutting, Architects; Keefe Brothers Company, Builders |
| Architectural style | Late 19th and 20th Century Revivals / Classical Revival |
| Criteria |
|
| Areas of significance | Architecture, Commerce |
| Level of significance | Local |
| Status (as stated in the nomination) | Interior converted to retail and residential use (Hadley Apartments) through a certified rehabilitation; exterior above the storefronts retains integrity. |
| Acreage | 0.9 |
| Coordinates | 42.26116, -71.80460 (NPS GIS) |
What listing means for this property
For an income-producing building, listing (individually or as a contributing building in a district) is the gateway to the 20% federal rehabilitation tax credit on qualified rehabilitation costs, often stackable with state credits. Work claiming the credit must follow the Secretary of the Interior's Standards and be approved in advance.
Listing does not restrict a private owner acting without federal money or permits; where federal funding or licensing is involved, Section 106 review applies.
General information, not legal or tax advice. Rules change; confirm with your State Historic Preservation Office or a qualified adviser.
Sources and further reading
- National Park Service, National Register of Historic Places database (snapshot May 2026), reference 11000068.
- Nomination form (PDF, National Archives) — catalog entry
- Wikipedia article (used for cross-checking only; text not reproduced here)
- Wikidata Q16891975
- This listing as JSON
Last updated October 2026. Found an error? See the editorial policy for how to report it.