Colton's Block

Why it's listed
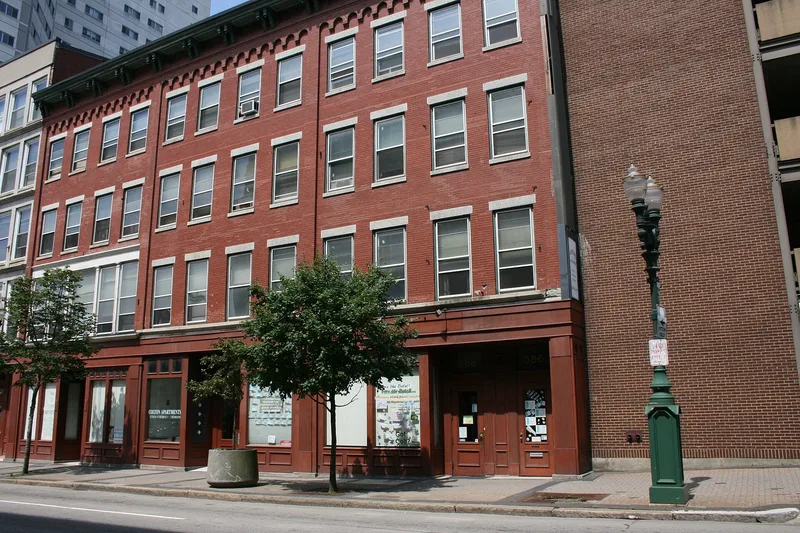
Colton's Block is a four-storey brick commercial row at 586-596 Main Street in Worcester, dating to about 1860-1870. It holds three units separated by fire walls, each four bays wide, with storefronts at street level. Above them, upper-storey windows have plain frames with rectangular stone sills and lintels, and corbelled brickwork is topped by a wooden cornice on paired brackets. A fourth unit at the north end, 584 Main Street, has been demolished. Display windows were added to the second storey of the southernmost unit around 1900. The row reflects a type of commercial block common in Worcester from the 1850s to the early 1870s, and it is the only surviving example. It was probably built for Samuel Colton (1804-1875), a former co-owner of the Worcester Spy who later ran a plant nursery and developed real estate. The units were sold separately in the 1870s, and early occupants included a seed store, a flour and feed dealer and a meat and produce seller.
Significance in brief: The row is characteristic of the commercial blocks built in Worcester between the 1850s and early 1870s, and it is the only one of them still standing. It is also tied to commerce and architecture, and was probably built for Samuel Colton, a newspaper co-owner turned nurseryman and real estate developer.
Machine-generated summary. This summary was generated by a language model from the official nomination document and has not been reviewed line by line by an editor. It may contain errors. Check the source document before relying on any detail. Source: nomination document (PDF) · National Archives catalog entry. NRHP reference 80000610, listed March 5, 1980. Summary generated October 2026 (model claude-sonnet-5-5, prompt v1.0-2026-10-29, confidence medium).
Key facts
| Address | 588 Main St., Worcester |
|---|---|
| County | Worcester County |
| Listed | March 5, 1980 |
| Reference number | 80000610 |
| Resource type | Building |
| Architectural style | Elements of Italianate |
| Areas of significance | Architecture |
| Level of significance | State, Local |
| Status (as stated in the nomination) | Present use is commercial; storefronts remain in their original positions but have been remodelled with modern materials. |
| Acreage | 0.1 |
| Coordinates | 42.26081, -71.80430 (NPS GIS) |
What listing means for this property
For an income-producing building, listing (individually or as a contributing building in a district) is the gateway to the 20% federal rehabilitation tax credit on qualified rehabilitation costs, often stackable with state credits. Work claiming the credit must follow the Secretary of the Interior's Standards and be approved in advance.
Listing does not restrict a private owner acting without federal money or permits; where federal funding or licensing is involved, Section 106 review applies.
General information, not legal or tax advice. Rules change; confirm with your State Historic Preservation Office or a qualified adviser.
Sources and further reading
- National Park Service, National Register of Historic Places database (snapshot May 2026), reference 80000610.
- Nomination form (PDF, National Archives) — catalog entry
- Wikipedia article (used for cross-checking only; text not reproduced here)
- Wikidata Q5149457
- This listing as JSON
Last updated October 2026. Found an error? See the editorial policy for how to report it.