Terminal Storage Warehouse District

Why it's listed
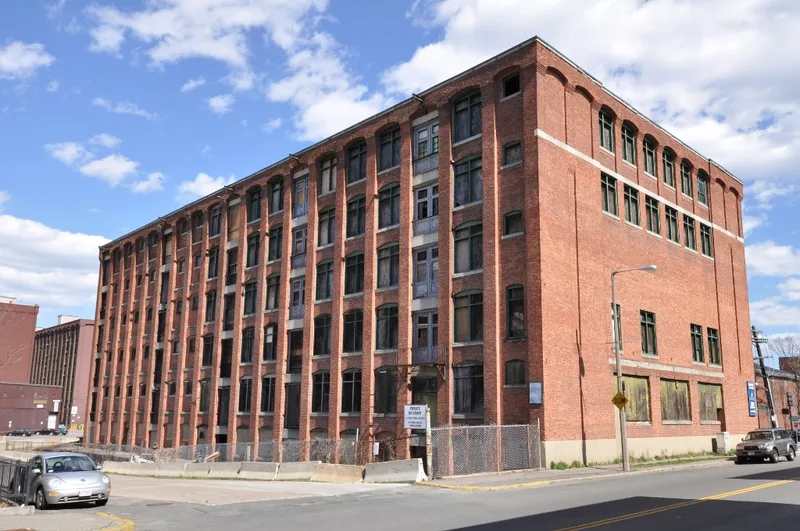
Three red brick warehouses stand on the south side of the Mystic River in Charlestown, Boston, on land once part of the large Boston & Lowell (later Boston & Maine) rail yards. Two eight-story Terminal Wharf buildings, built in 1910 and 1911, use reinforced concrete with mushroom columns and open floors, a fireproof system suited to storage and manufacturing. A six-story Terminal Storage Building, completed in 1912-1913, uses older heavy-timber mill construction. Boston's building code, which required fireproof construction for buildings over six stories, explains the difference. All have brick pilasters, segmental arches and concrete trim in a plain Classical Revival manner. Engineers Warren and Gerrish are credited with the design. Much of the surrounding waterfront industry has been replaced by a school, playing fields, housing and parking lots, so these buildings are rare survivors of the era when rail and ship carried goods through Boston. The district was recognized for its architecture and its role in industry between 1910 and 1962.
Significance in brief: The three buildings are described as rare survivors of the period when railroads and ships were the main way goods moved in and out of Boston. They are utilitarian Classical Revival warehouses that show two construction types, reinforced concrete and heavy-timber mill construction, chosen to meet Boston's building code and market demands. Together they form a coherent, intact group of early 20th-century industrial buildings.
Machine-generated summary. This summary was generated by a language model from the official nomination document and has not been reviewed line by line by an editor. It may contain errors. Check the source document before relying on any detail. Source: nomination document (PDF) · National Archives catalog entry. NRHP reference 12000099, listed March 12, 2012. Summary generated October 2026 (model claude-sonnet-5-5, prompt v1.0-2026-10-29, confidence medium).
Key facts
| Address | 267-281 Medford St., 40 & 50 Terminal St., Boston |
|---|---|
| County | Suffolk County |
| Listed | March 12, 2012 |
| Reference number | 12000099 |
| Resource type | District |
| Period of significance | 1910-1962 |
| Architect / builder | Warren and Gerrish (engineers) |
| Architectural style | Classical Revival |
| Criteria |
|
| Status (as stated in the nomination) | Current function is listed as vacant/not in use, though the description says the Terminal Wharf buildings are subdivided and finished for multiple warehouse, retail, commercial and office tenants. |
| Coordinates | 42.38083, -71.06167 (Wikidata) |
What listing means for this property
This is a historic district. Buildings within its boundary are either contributing (they add to the district's significance) or non-contributing. Owners of contributing income-producing buildings can claim the 20% federal rehabilitation tax credit; homeowners should look at state credits. National Register districts impose no design review by themselves; a local historic district ordinance, if one exists, does (the difference explained).
General information, not legal or tax advice. Rules change; confirm with your State Historic Preservation Office or a qualified adviser.
Sources and further reading
- National Park Service, National Register of Historic Places database (snapshot May 2026), reference 12000099.
- Nomination form (PDF, National Archives) — catalog entry
- Wikipedia article (used for cross-checking only; text not reproduced here)
- Wikidata Q7702694
- This listing as JSON
Last updated October 2026. Found an error? See the editorial policy for how to report it.