Bunker Hill School

Why it's listed
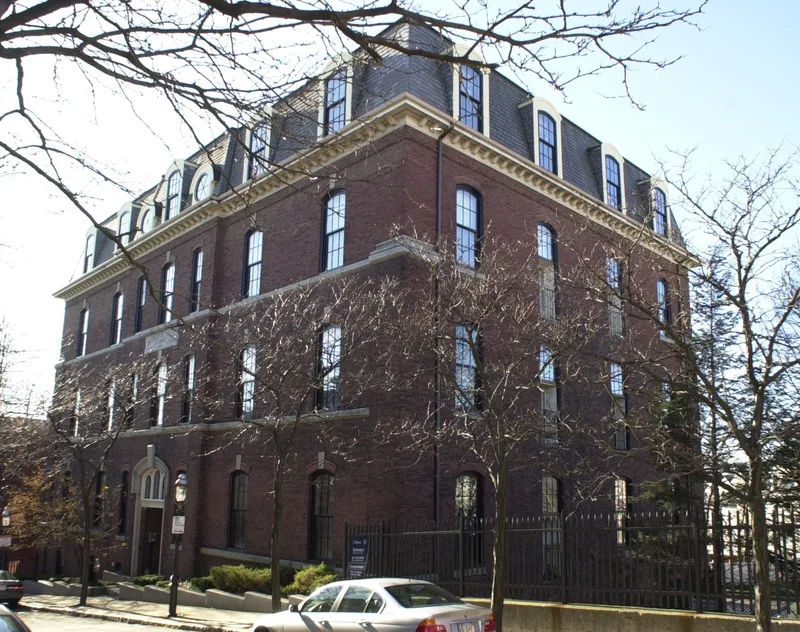
Built in 1866 at 65 Baldwin Street in Charlestown, this three-and-one-half-story brick school combines granite trim, a mansard roof and a seven-bay front with a projecting central entrance. It was designed by Boston architect James H. Rand, with John Wilson as master builder. At $65,862 it cost more than any earlier educational building in Charlestown, a response to rapid population growth tied to the Navy Yard and the railroad link to the Lowell mills. The plan centered on a wide hallway, with large, well-lit classrooms, a sewing room, a teachers' lounge, an assembly hall and fireproof construction. Its Second Empire style marked a break from the Greek Revival schools of the 1840s. A 1938 hurricane damaged the roof, which was removed and then rebuilt in 1986 from earlier measured drawings. The school closed in 1981 and now serves as condominiums, with some original chalkboards kept. It is described as the last Second Empire school in Charlestown.
Significance in brief: The nomination argues the school reflects the post-Civil War growth in school construction and new ideas about school planning, driven by Charlestown's population growth. It is described as the only remaining Second Empire-style school in Charlestown and retains good integrity. It is significant locally under Criteria A and C.
Machine-generated summary. This summary was generated by a language model from the official nomination document and has not been reviewed line by line by an editor. It may contain errors. Check the source document before relying on any detail. Source: nomination document (PDF) · National Archives catalog entry. NRHP reference 87001771, listed October 15, 1987. Summary generated October 2026 (model claude-sonnet-5-5, prompt v1.0-2026-10-29, confidence high).
Key facts
| Address | 65 Baldwin St., Boston |
|---|---|
| County | Suffolk County |
| Listed | October 15, 1987 |
| Reference number | 87001771 |
| Resource type | Building |
| Period of significance | 1866-1937 |
| Architect / builder | James H. Rand, architect; John Wilson, master builder; William W. Bray laid the foundation |
| Architectural style | Second Empire Mansard |
| Criteria |
|
| Areas of significance | Community Planning and Development, Architecture |
| Level of significance | Local |
| Status (as stated in the nomination) | Closed as a school in July 1981, sold in 1985, and rehabilitated in 1986 as condominiums, with the mansard roof rebuilt from WPA drawings. |
| Acreage | 0.9 |
| Coordinates | 42.38242, -71.07034 (NPS GIS) |
What listing means for this property
For a publicly owned building or structure, listing mainly matters when federal funds, permits or licences are involved: projects then go through Section 106 review so effects on the property are considered. Listing also strengthens applications for preservation grants and, for leased income-producing uses, can enable the federal rehabilitation tax credit.
General information, not legal or tax advice. Rules change; confirm with your State Historic Preservation Office or a qualified adviser.
Sources and further reading
- National Park Service, National Register of Historic Places database (snapshot May 2026), reference 87001771.
- Nomination form (PDF, National Archives) — catalog entry
- Wikipedia article (used for cross-checking only; text not reproduced here)
- Wikidata Q4997768
- This listing as JSON
Last updated October 2026. Found an error? See the editorial policy for how to report it.