Mt. Vernon Street Historic District

Why it's listed
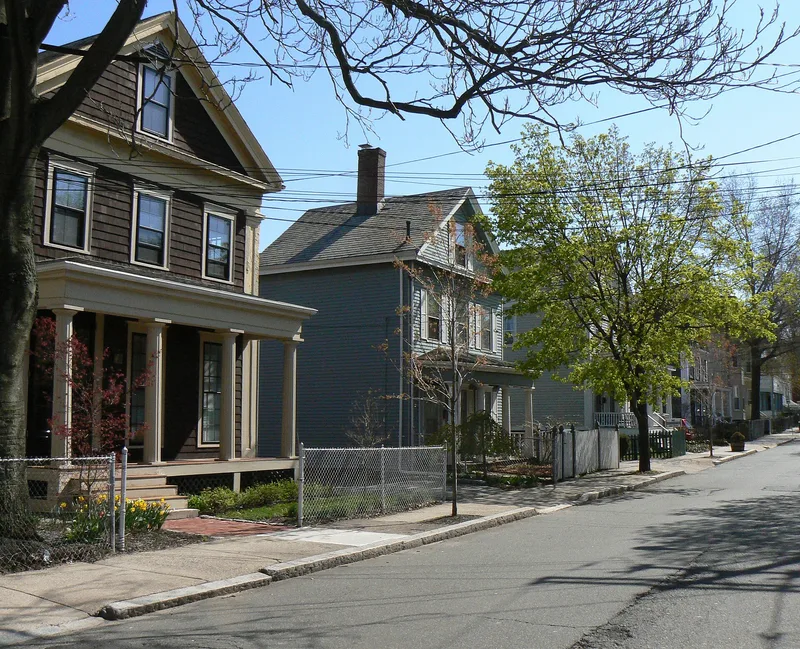
Mt. Vernon Street in East Somerville holds a compact group of seven buildings, most built by 1855, that together form Somerville's most intact collection of modest Greek Revival houses. The street was platted in 1845 near the Charlestown line and a Boston and Maine Railroad passenger station built in 1835. The railroad brought businessmen and artisans from Boston and Charlestown into the area then called the Neck. Four of the houses are Greek Revival cottages with side-hall plans, three-bay facades and full-length porches on Doric-like columns. Early residents included a Boston marine inspector and a bleachery worker. The group also includes a Federal house that predates the Greek Revival buildings, an Italianate house, and a Second Empire double house with a mansard roof from about 1880, which reflects the later shift toward apartment housing. A 1940s garage is the only non-contributing resource. The buildings have kept their form with little alteration, preserving the feel of the original streetscape.
Significance in brief: The nomination argues it is Somerville's most intact collection of modest Greek Revival side-hall entrance houses, retaining integrity of location, setting, design, materials, workmanship and association. It also reflects mid-19th century population growth in East Somerville, driven by proximity to Charlestown, Boston and the Boston and Maine Railroad. It is rated significant at the local level.
Machine-generated summary. This summary was generated by a language model from the official nomination document and has not been reviewed line by line by an editor. It may contain errors. Check the source document before relying on any detail. Source: nomination document (PDF) · National Archives catalog entry. NRHP reference 89001223, listed September 18, 1989. Summary generated October 2026 (model claude-sonnet-5-5, prompt v1.0-2026-10-29, confidence medium).
Key facts
| Address | 8--24 Mt. Vernon St., Somerville |
|---|---|
| County | Middlesex County |
| Listed | September 18, 1989 |
| Reference number | 89001223 |
| Resource type | District |
| Period of significance | ca. 1830 - 1880 |
| Architectural style | Greek Revival (with one Federal house, one Italianate house and one Second Empire double house) |
| Criteria |
|
| Areas of significance | Community Planning and Development, Architecture |
| Level of significance | Local |
| Status (as stated in the nomination) | Present use is residential; general condition is described as good. One 1940s garage is non-contributing. |
| Acreage | 1 |
| Coordinates | 42.38541, -71.07911 (NPS GIS) |
What listing means for this property
This is a historic district. Buildings within its boundary are either contributing (they add to the district's significance) or non-contributing. Owners of contributing income-producing buildings can claim the 20% federal rehabilitation tax credit; homeowners should look at state credits. National Register districts impose no design review by themselves; a local historic district ordinance, if one exists, does (the difference explained).
General information, not legal or tax advice. Rules change; confirm with your State Historic Preservation Office or a qualified adviser.
Sources and further reading
- National Park Service, National Register of Historic Places database (snapshot May 2026), reference 89001223.
- Nomination form (PDF, National Archives) — catalog entry
- Wikipedia article (used for cross-checking only; text not reproduced here)
- Wikidata Q6924409
- This listing as JSON
Last updated October 2026. Found an error? See the editorial policy for how to report it.