Monument Square Historic District
Also known as: See Also: Bunker Hill Monument

Why it's listed
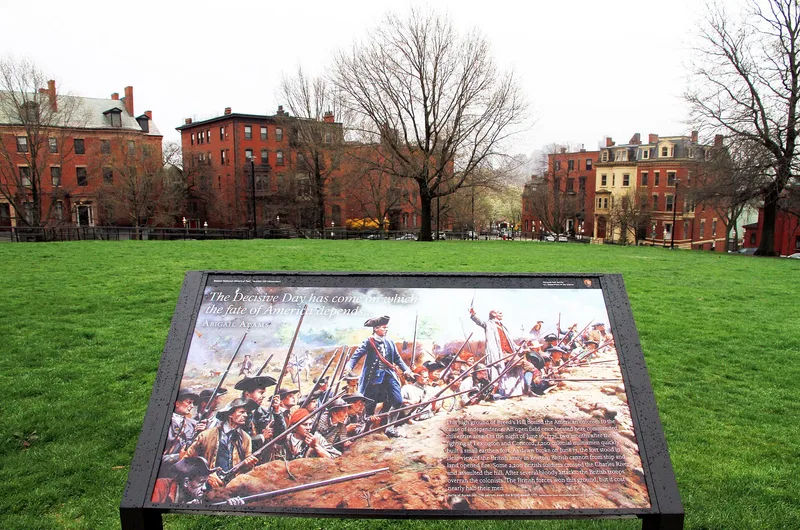
Monument Square in Charlestown is a ring of 47 buildings around the Bunker Hill Monument and its lodge, on the summit of Breed's Hill. Most are brick or stone row houses, no more than four stories, built from the 1840s through the early 1900s in Greek Revival, Italianate, Mansard, Queen Anne and Colonial Revival styles. Two older frame houses were moved to the square, and a granite high school (1907) and a public library (1912) complete the group. The square was planned in the 1830s when the Bunker Hill Monument Association sold part of the battlefield to raise money to finish the monument. Deed restrictions required masonry houses of three or four floors with a ten-foot setback, giving the area unusual uniformity of scale, materials and detail. Alterations have mostly been confined to the rear, so the streetscapes survive. The district is distinguished from the smaller, more modest buildings around it by its construction quality, arrangement and preservation.
Significance in brief: The nomination argues the district is an early, successful planned residential development that brought an urban residential pattern into a formerly rural setting. It combines a monumental square with a unified residential background of masonry houses shaped by deed restrictions. It also has strong, intact architectural groupings in mid-19th to early 20th century styles.
Machine-generated summary. This summary was generated by a language model from the official nomination document and has not been reviewed line by line by an editor. It may contain errors. Check the source document before relying on any detail. Source: nomination document (PDF) · National Archives catalog entry. NRHP reference 87001128, listed June 2, 1987. Summary generated October 2026 (model claude-sonnet-5-5, prompt v1.0-2026-10-29, confidence medium).
Key facts
| Address | Monument Sq., Boston |
|---|---|
| County | Suffolk County |
| Listed | June 2, 1987 |
| Reference number | 87001128 |
| Resource type | District |
| Architect / builder | Architects and builders named include N. J. Bradlee, William Wright, Cabot and Chandler, Stickney and Austin, Arthur Vinal, J. S. Small, John B. Wilson, and A. Brown |
| Architectural style | Greek Revival, Italianate, Mansard, Queen Anne, High Victorian Gothic, Colonial Revival, Neo-Georgian and Neo-Classical, plus a Georgian and a Federal frame house |
| Areas of significance | Community Planning and Development, Architecture |
| Level of significance | National, State, Local |
| Status (as stated in the nomination) | Described as well preserved and scrupulously maintained, with no intrusions; the district is occupied and used for residences, a library, a school, a museum and park space. |
| Acreage | 8.3 |
| Within district | Boston National Historical Park |
| Coordinates | 42.37639, -71.06071 (NPS GIS) |
What listing means for this property
This is a historic district. Buildings within its boundary are either contributing (they add to the district's significance) or non-contributing. Owners of contributing income-producing buildings can claim the 20% federal rehabilitation tax credit; homeowners should look at state credits. National Register districts impose no design review by themselves; a local historic district ordinance, if one exists, does (the difference explained).
General information, not legal or tax advice. Rules change; confirm with your State Historic Preservation Office or a qualified adviser.
Sources and further reading
- National Park Service, National Register of Historic Places database (snapshot May 2026), reference 87001128.
- Nomination form (PDF, National Archives) — catalog entry
- Wikipedia article (used for cross-checking only; text not reproduced here)
- Wikidata Q6906850
- This listing as JSON
Last updated October 2026. Found an error? See the editorial policy for how to report it.