Sears Roebuck and Company Mail Order Store

Why it's listed
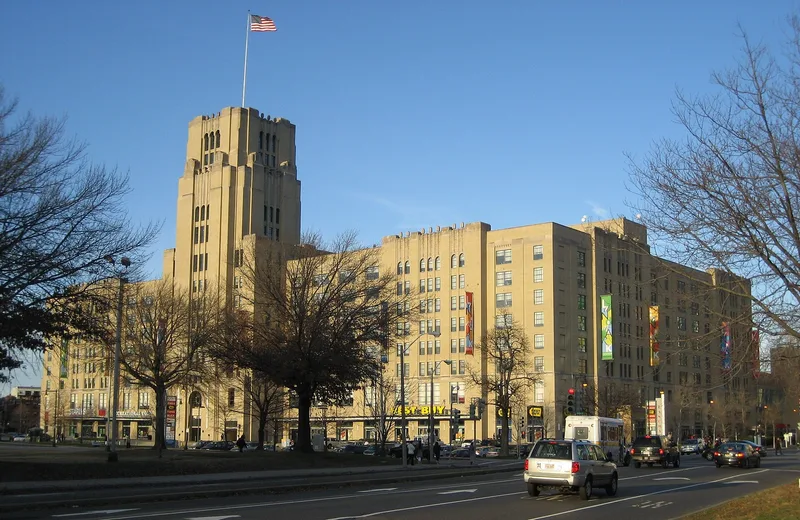
Rising beside the Olmsted park system and Brookline Avenue in Boston's Fenway, this former Sears mail order store was built in two phases in 1928 and 1930. Its 442-foot Park Drive facade is anchored by a 200-foot, 12-story central tower with three setbacks and carved limestone detail in an Art Deco manner. The brick walls rest on a limestone base, and the interior is a reinforced concrete frame with mushroom columns, holding about one million square feet of mostly open warehouse space. Original distribution features, including a spiral conveyor, survive. A former tire store, the Miller Building, and additions of 1949 and 1966 were later connected to it. The property was recognized for its part in the local economy as a catalog mail order house, its tie to the Fenway's development, and its rare Art Deco design by George C. Nimmons. The site may also hold Late Archaic fishweir remains.
Significance in brief: The nomination argues the building is significant under Criterion A for its role in the local economy as a catalog mail order house and for its link to the growth of the Fenway district. Under Criterion C, it is a scarce example of Art Deco in Boston, the work of prolific industrial and mercantile designer George C. Nimmons, and it shows several advances in building technology.
Machine-generated summary. This summary was generated by a language model from the official nomination document and has not been reviewed line by line by an editor. It may contain errors. Check the source document before relying on any detail. Source: nomination document (PDF) · National Archives catalog entry. NRHP reference 90001992, listed January 15, 1991. Summary generated October 2026 (model claude-sonnet-5-5, prompt v1.0-2026-10-29, confidence high).
Key facts
| Address | 309 Park Dr. and 201 Brookline Ave., Boston |
|---|---|
| County | Suffolk County |
| Listed | January 15, 1991 |
| Reference number | 90001992 |
| Resource type | Building |
| Period of significance | 1928-1940 |
| Architect / builder | George C. Nimmons; Nimmons, Carr and Wright (original building); Carr and Wright (1948-1949 addition); Ballinger and Company (1966 addition) |
| Architectural style | Modern Movement/Art Deco |
| Criteria |
|
| Areas of significance | Community Planning and Development, Commerce, Architecture |
| Level of significance | Local |
| Status (as stated in the nomination) | Current function listed as vacant, with work in progress; the form says alterations are reversible and the original structure's integrity remains. |
| Acreage | 8.8 |
| Coordinates | 42.34491, -71.10273 (NPS GIS) |
What listing means for this property
For an income-producing building, listing (individually or as a contributing building in a district) is the gateway to the 20% federal rehabilitation tax credit on qualified rehabilitation costs, often stackable with state credits. Work claiming the credit must follow the Secretary of the Interior's Standards and be approved in advance.
Listing does not restrict a private owner acting without federal money or permits; where federal funding or licensing is involved, Section 106 review applies.
Noted as vacant in the nomination. Nomination documents can be decades old; current status may differ. If you are considering buying an empty listed property, read the due-diligence checklist.
General information, not legal or tax advice. Rules change; confirm with your State Historic Preservation Office or a qualified adviser.
Sources and further reading
- National Park Service, National Register of Historic Places database (snapshot May 2026), reference 90001992.
- Nomination form (PDF, National Archives) — catalog entry
- Wikipedia article (used for cross-checking only; text not reproduced here)
- Wikidata Q6484760
- This listing as JSON
Last updated October 2026. Found an error? See the editorial policy for how to report it.