Fenway Park
Also known as: John B. Smith Building; Jeano Building .

Why it's listed
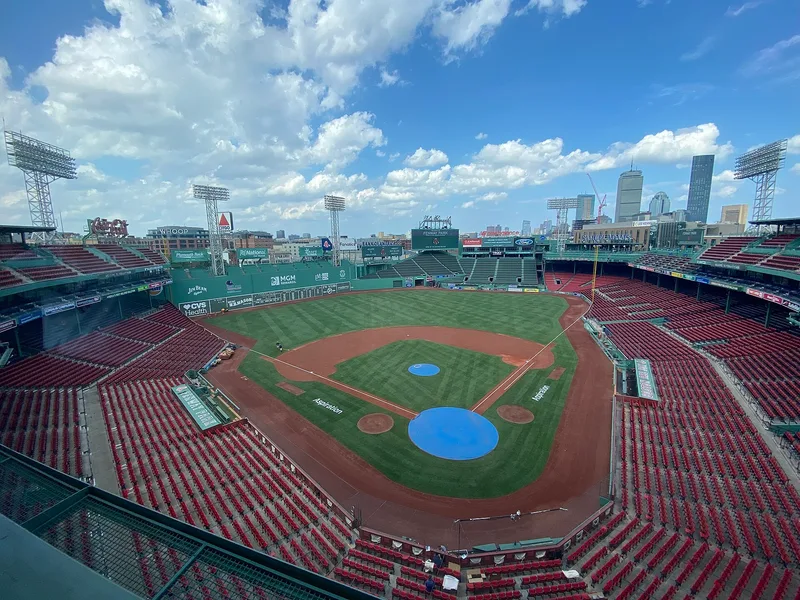
Fenway Park is a professional baseball park in Boston's Fenway neighborhood, first completed in 1912 and reconstructed in 1934 under owner Thomas Yawkey. Its street elevations of red brick, cast-stone trim and stucco panels were designed by James E. McLaughlin in the Tapestry Brick style, while Osborn Engineering of Cleveland designed the stands and the 1933-34 expansion. The park adjoins the John B. Smith Building of 1914. Inside, the field is known for its asymmetry and short foul territory, and the metal-clad left-field wall called the Green Monster dates to 1934. The nomination also stresses the park's role as a civic symbol. It has appeared in paintings, photographs, poetry and film, hosted events beyond baseball, and served as a model for newer ballparks. Recent work reopened second-story bays, restored light fixtures and replaced altered windows, and the park remains in use today.
Significance in brief: The nomination presents Fenway Park as an enduring ballpark known for its quirky, asymmetrical field, the left-field Green Monster, and its intimate scale. It also argues the park is a cultural symbol for Boston, the subject of art and literature, and a model for later ballparks such as Oriole Park at Camden Yards. Its 1912 design and 1933-34 expansion are also described in detail.
Machine-generated summary. This summary was generated by a language model from the official nomination document and has not been reviewed line by line by an editor. It may contain errors. Check the source document before relying on any detail. Source: nomination document (PDF) · National Archives catalog entry. NRHP reference 12000069, listed March 7, 2012. Summary generated October 2026 (model claude-sonnet-5-5, prompt v1.0-2026-10-29, confidence medium).
Key facts
| Address | 24, & 2-4 Yawkey Wy., 64-76 Brookline Ave., & 70-80 Lansdowne St., Boston |
|---|---|
| County | Suffolk County |
| Listed | March 7, 2012 |
| Reference number | 12000069 |
| Resource type | Building |
| Architect / builder | Exterior elevations by James E. McLaughlin (1912); stands and 1933-34 expansion by Osborn Engineering of Cleveland |
| Architectural style | Tapestry Brick |
| Areas of significance | Architecture, Art, Engineering, Entertainment/Recreation, Literature |
| Level of significance | National, State, Local |
| Status (as stated in the nomination) | Still in use as a sports facility, with commercial and restaurant uses; renovations were carried out in 2005 and 2009-2011. |
| Acreage | 8.1 |
| Coordinates | 42.34844, -71.09601 (NPS GIS) |
What listing means for this property
For a publicly owned building or structure, listing mainly matters when federal funds, permits or licences are involved: projects then go through Section 106 review so effects on the property are considered. Listing also strengthens applications for preservation grants and, for leased income-producing uses, can enable the federal rehabilitation tax credit.
General information, not legal or tax advice. Rules change; confirm with your State Historic Preservation Office or a qualified adviser.
Sources and further reading
- National Park Service, National Register of Historic Places database (snapshot May 2026), reference 12000069.
- Nomination form (PDF, National Archives) — catalog entry
- Wikipedia article (used for cross-checking only; text not reproduced here)
- Wikidata Q49136
- This listing as JSON
Last updated October 2026. Found an error? See the editorial policy for how to report it.