Ayer, Frederick, Mansion

Why it's listed
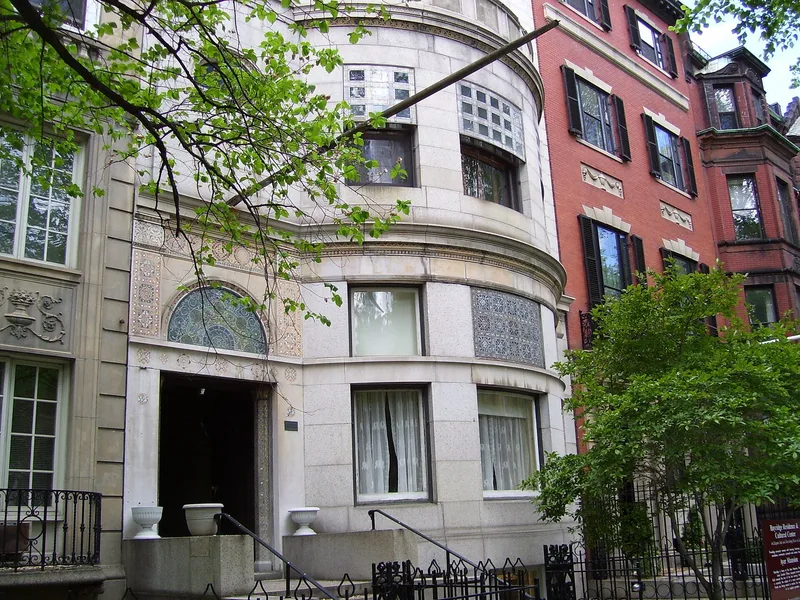
Located on the north side of Commonwealth Avenue in Boston's Back Bay, this five-story granite townhouse was built as a residence for Frederick Ayer. Its Neo-Classical Revival facade is made of dressed granite with limestone trim, but the surface is enlivened by orange, red and gold mosaic panels and banding designed by Louis Comfort Tiffany. These are described as the only known Tiffany-designed exterior ornaments still in place. Inside, Tiffany's work is concentrated in the public entry spaces. The Marble Hall has white marble wainscoting and floors, glass mosaic borders, a semicircular stair beneath an apsidal arch, and a restored laylight above the imperial stair. A trompe-l'oeil glass mosaic peristyle highlights the stair. The private family rooms upstairs were treated in a restrained Classical Revival manner. The house was joined to its neighbor in 1971-72, its former Dining Room became a chapel, and it now serves as institutional housing. Its surviving Tiffany decoration is the main reason for its landmark designation.
Significance in brief: The mansion retains the only known examples of exterior ornament designed by Louis Comfort Tiffany still in place, in the form of glass and stone mosaic panels and banding on the granite facade. Its first-floor entry spaces, including the Marble Hall, mosaics, stained glass and a laylight, show Tiffany's residential design work. The property was designated a National Historic Landmark.
Machine-generated summary. This summary was generated by a language model from the official nomination document and has not been reviewed line by line by an editor. It may contain errors. Check the source document before relying on any detail. Source: nomination document (PDF) · National Archives catalog entry. NRHP reference 05000459, listed April 5, 2005. Summary generated October 2026 (model claude-sonnet-5-5, prompt v1.0-2026-10-29, confidence medium).
Key facts
| Address | 395 Commonwealth Avenue, Boston |
|---|---|
| County | Suffolk County |
| Listed | April 5, 2005 |
| Reference number | 05000459 |
| Resource type | Building |
| Architectural style | Neo-Classical Revival |
| Level of significance | National |
| National Historic Landmark | Yes, designated April 5, 2005 |
| Status (as stated in the nomination) | Currently used as institutional housing (Bayridge Residence and Cultural Center); joined to the neighboring building in 1971-72, with the former Dining Room converted to a chapel and some restoration work done in 2000 and 2002. |
| Within district | Back Bay Historic District |
| Coordinates | 42.34945, -71.09033 (NPS GIS) |
What listing means for this property
National Register listing is honorary for a privately owned home: it does not by itself restrict what an owner may do with their own money, and it does not require public access. Restrictions come from local landmark or historic-district ordinances, which are separate (how they differ).
Owner-occupied houses are not eligible for the 20% federal rehabilitation tax credit, which applies to income-producing buildings, but many states offer credits for homeowners. Listing also opens the door to preservation easements and to buying a plaque. Start with what listing means for homeowners, renovating a listed house and selling one.
General information, not legal or tax advice. Rules change; confirm with your State Historic Preservation Office or a qualified adviser.
Sources and further reading
- National Park Service, National Register of Historic Places database (snapshot May 2026), reference 05000459.
- Nomination form (PDF, National Archives) — catalog entry
- Wikipedia article (used for cross-checking only; text not reproduced here)
- Wikidata Q5497305
- This listing as JSON
Last updated October 2026. Found an error? See the editorial policy for how to report it.