Symphony and Horticultural Halls

Why it's listed
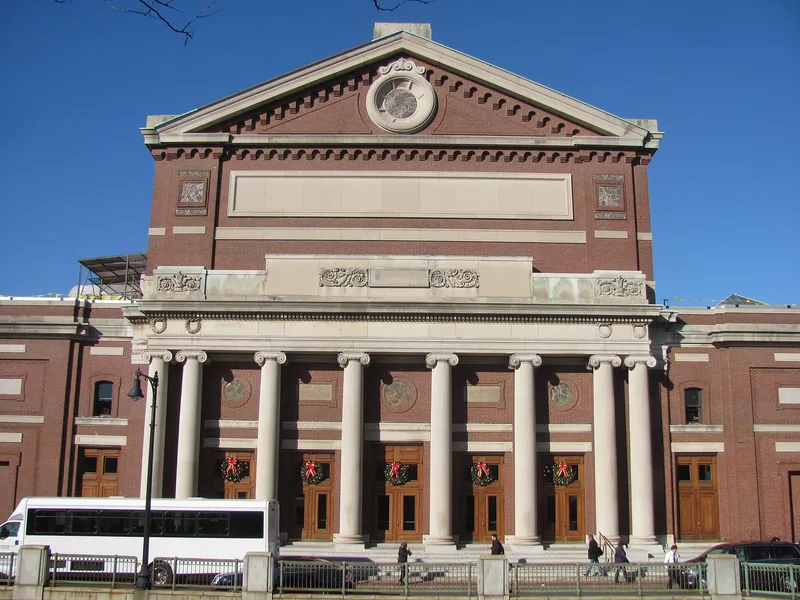
Symphony Hall and Horticultural Hall face each other across Massachusetts Avenue in Boston's Fenway, built in 1900 and 1901 as the cultural district extended from the filled Back Bay toward Huntington Avenue. Symphony Hall, designed by McKim, Mead & White, is a red-brick Renaissance Revival building with a limestone Ionic portico and a basilican plan. Its auditorium is encased in two layers of construction to exclude traffic noise. Henry Lee Higginson commissioned it as a new home for the Boston Symphony, and physicist Wallace Clement Sabine supplied the acoustical planning, which made it the first music hall with rationally pre-planned acoustics. Horticultural Hall, by Wheelwright & Haven, was built for the Massachusetts Horticultural Society. It is laid in Flemish bond with Bedford limestone trim, giant pilasters, iron balconies and a frieze of fruit and flowers. The architects shaped it to harmonize with Symphony Hall. Together the buildings reflect the growth of Boston's institutions along Huntington Avenue.
Significance in brief: The halls house two major Boston institutions and are each of architectural, social and cultural importance. Symphony Hall resulted from a collaboration between architect Charles McKim and physicist Wallace Clement Sabine, producing a music hall with rationally planned acoustics. Horticultural Hall was designed to harmonize with its neighbor in height, scale, style and material, and carries horticultural ornament.
Machine-generated summary. This summary was generated by a language model from the official nomination document and has not been reviewed line by line by an editor. It may contain errors. Check the source document before relying on any detail. Source: nomination document (PDF) · National Archives catalog entry. NRHP reference 75000301, listed May 30, 1975. Summary generated October 2026 (model claude-sonnet-5-5, prompt v1.0-2026-10-29, confidence high).
Key facts
| Address | Massachusetts and Huntington Aves., Boston |
|---|---|
| County | Suffolk County |
| Listed | May 30, 1975 |
| Reference number | 75000301 |
| Resource type | Building |
| Period of significance | 1900-1901 |
| Architect / builder | McKim, Mead & White; Wheelwright & Haven |
| Architectural style | Renaissance Revival |
| Areas of significance | Community Planning and Development, Landscape Architecture, Engineering, Architecture, Performing Arts |
| Level of significance | State |
| Status (as stated in the nomination) | Listed as occupied, in good condition, unaltered and on its original site; used for entertainment, educational and museum purposes. |
| Acreage | 2 |
| Coordinates | 42.34271, -71.08530 (NPS GIS) |
What listing means for this property
National Register listing is honorary: it recognises significance and does not restrict what a private owner may do without federal money or permits. It unlocks the 20% federal rehabilitation tax credit for income-producing buildings, state credits in many states, and Section 106 review when federal agencies are involved. See what listing means in practice.
General information, not legal or tax advice. Rules change; confirm with your State Historic Preservation Office or a qualified adviser.
Sources and further reading
- National Park Service, National Register of Historic Places database (snapshot May 2026), reference 75000301.
- Nomination form (PDF, National Archives) — catalog entry
- Wikipedia article (used for cross-checking only; text not reproduced here)
- Wikidata Q7661647
- This listing as JSON
Last updated October 2026. Found an error? See the editorial policy for how to report it.