Riviera, The
Also known as: 270 Huntington Ave.

Why it's listed
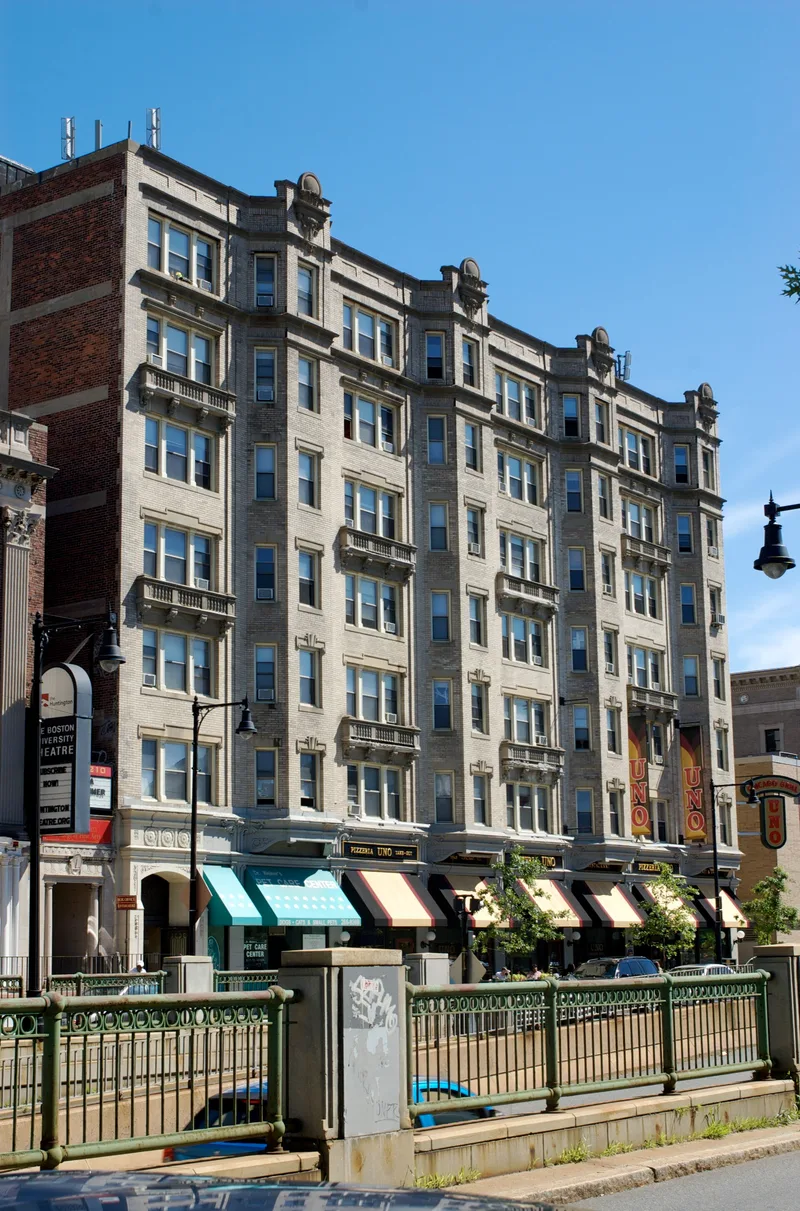
Rising seven stories at 270 Huntington Avenue in Boston, the Riviera combines ground-floor shops with apartments above. Completed in 1923, it stands on land created from tidal flats filled in the 1870s and 1880s, in a dense urban area near Symphony Hall and the Fenway. Architect Fred A. Norcross faced the front and south side in buff brick and gave the facade alternating angled and flat bays, pilasters, false balconies and a decorated parapet. The lobby retains marble paneling and a wrought iron entrance grill bearing the building's name. Its significance lies in two areas: it typifies early twentieth-century apartment construction on the newly filled land west of the old Shawmut Peninsula, and it shows the work of Norcross, who designed many Boston-area apartment houses for Jewish immigrant developers, here the firm Coleman and Gilbert. The interiors remain largely intact, and a 1995 rehabilitation restored common areas and created 75 subsidized units.
Significance in brief: The building is argued to be characteristic of early twentieth-century multi-tenant residential construction on the filled land around Huntington Avenue and the Fenway (Criterion A). It is also an example of the work of Fred A. Norcross, a prolific apartment house designer (Criterion C). It reflects building by local Jewish immigrant developers who created housing for Boston's growing population.
Machine-generated summary. This summary was generated by a language model from the official nomination document and has not been reviewed line by line by an editor. It may contain errors. Check the source document before relying on any detail. Source: nomination document (PDF) · National Archives catalog entry. NRHP reference 95001450, listed December 7, 1995. Summary generated October 2026 (model claude-sonnet-5-5, prompt v1.0-2026-10-29, confidence medium).
Key facts
| Address | 270 Huntington Ave., Boston |
|---|---|
| County | Suffolk County |
| Listed | December 7, 1995 |
| Reference number | 95001450 |
| Resource type | Building |
| Period of significance | 1923-1945 |
| Architect / builder | Fred A. Norcross/Coleman and Gilbert |
| Architectural style | Late 19th and 20th Century Revival: Classical Revival |
| Criteria |
|
| Areas of significance | Community Planning and Development, Architecture |
| Level of significance | Local |
| Status (as stated in the nomination) | A certified rehabilitation was completed in 1995, restoring common spaces including the lobby and rehabilitating 75 units for subsidized housing; ground-floor commercial uses continue. |
| Acreage | 0.9 |
| Coordinates | 42.34170, -71.08600 (NPS GIS) |
What listing means for this property
National Register listing is honorary: it recognises significance and does not restrict what a private owner may do without federal money or permits. It unlocks the 20% federal rehabilitation tax credit for income-producing buildings, state credits in many states, and Section 106 review when federal agencies are involved. See what listing means in practice.
General information, not legal or tax advice. Rules change; confirm with your State Historic Preservation Office or a qualified adviser.
Sources and further reading
- National Park Service, National Register of Historic Places database (snapshot May 2026), reference 95001450.
- Nomination form (PDF, National Archives) — catalog entry
- Wikipedia article (used for cross-checking only; text not reproduced here)
- Wikidata Q7761045
- This listing as JSON
Last updated October 2026. Found an error? See the editorial policy for how to report it.