Students House
Also known as: Harry Hamilton Kerr Hall of Northeastern University

Why it's listed
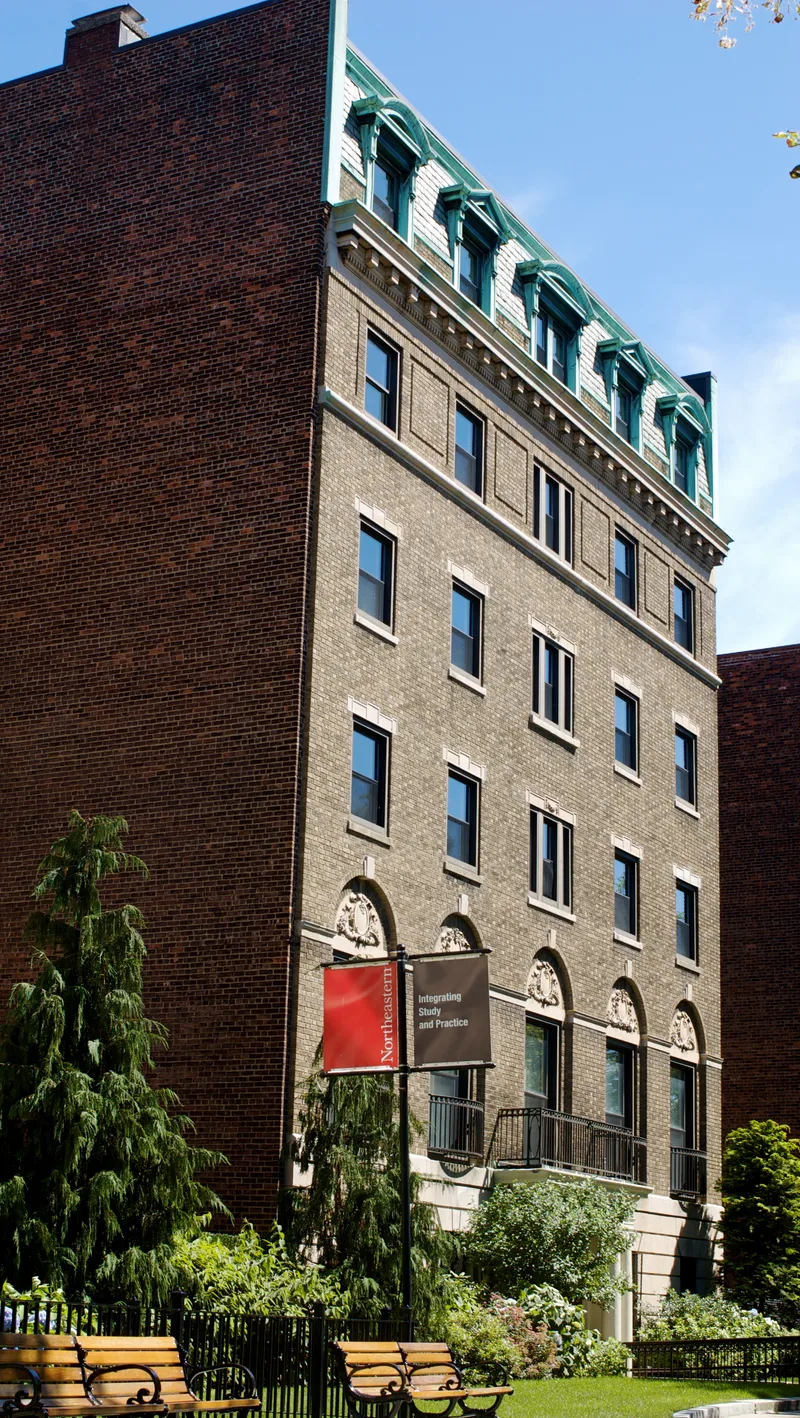
Built in 1913-14 at 96 The Fenway, facing the Back Bay Fens, this six-story brick dormitory was designed by the Boston firm Kilham & Hopkins in the Federal Revival style. It was built by the organization called Students House to house 85 young women studying in Boston, at a time when many schools lacked dormitories and students often lived in unlicensed rooming houses. The group grew out of efforts by women of Emmanuel Church, an Episcopal congregation in the Back Bay. The facade combines tan brick with cast stone trim, a central entrance framed by paired Ionic columns, and a top floor made to look like a mansard roof. The second floor holds the main public rooms, including a lounge with Ionic columns and pilasters. Dormitory floors sit above. The Depression strained finances, and Students House later merged with the Boston Students Union. The building is now Northeastern University's Kerr Hall. It was listed for its association with Progressive Era reform and for its architecture.
Significance in brief: The nomination presents it as an unusual example of dormitory housing built by a non-profit group to give female students a safe, healthful place to live in early 20th-century Boston. It reflects Progressive Era reform and the effort to expand women's access to higher education. It is also a well-crafted work of Kilham and Hopkins, an architecture firm known for its interest in housing reform.
Machine-generated summary. This summary was generated by a language model from the official nomination document and has not been reviewed line by line by an editor. It may contain errors. Check the source document before relying on any detail. Source: nomination document (PDF) · National Archives catalog entry. NRHP reference 97000970, listed September 11, 1997. Summary generated October 2026 (model claude-sonnet-5-5, prompt v1.0-2026-10-29, confidence high).
Key facts
| Address | 96 The Fenway, Boston |
|---|---|
| County | Suffolk County |
| Listed | September 11, 1997 |
| Reference number | 97000970 |
| Resource type | Building |
| Period of significance | 1913-1947 |
| Architect / builder | Kilham & Hopkins; Walter H. Kilham; James C. Hopkins |
| Architectural style | Late 19th and 20th Century Revivals: Federal Revival |
| Criteria |
|
| Areas of significance | Architecture, Social History |
| Level of significance | Local |
| Status (as stated in the nomination) | Described as in excellent condition with few alterations since construction; now used as a Northeastern University hall with dormitory rooms and faculty dining and lounge spaces. |
| Acreage | 0.2 |
| Within district | Olmsted Park System |
| Coordinates | 42.34195, -71.09207 (NPS GIS) |
What listing means for this property
National Register listing is honorary for a privately owned home: it does not by itself restrict what an owner may do with their own money, and it does not require public access. Restrictions come from local landmark or historic-district ordinances, which are separate (how they differ).
Owner-occupied houses are not eligible for the 20% federal rehabilitation tax credit, which applies to income-producing buildings, but many states offer credits for homeowners. Listing also opens the door to preservation easements and to buying a plaque. Start with what listing means for homeowners, renovating a listed house and selling one.
General information, not legal or tax advice. Rules change; confirm with your State Historic Preservation Office or a qualified adviser.
Sources and further reading
- National Park Service, National Register of Historic Places database (snapshot May 2026), reference 97000970.
- Nomination form (PDF, National Archives) — catalog entry
- Wikipedia article (used for cross-checking only; text not reproduced here)
- Wikidata Q14715867
- This listing as JSON
Last updated October 2026. Found an error? See the editorial policy for how to report it.