Fenway Studios

Why it's listed
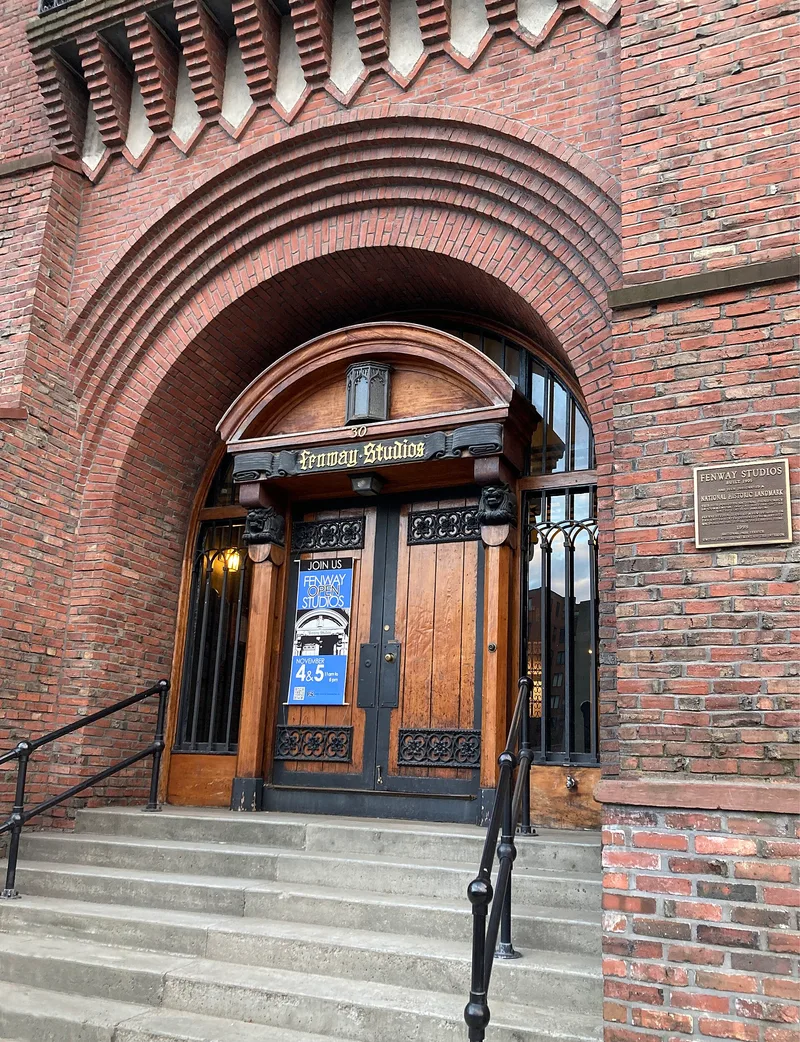
Fenway Studios is a four-story brick and concrete building at 30 Ipswich Street, on the western edge of Boston's Back Bay. Built between 1904 and 1906, it holds 43 two-story studio apartments in a long rectangular block measuring 260 by 32 feet. Its factory-style facade of large wooden windows faces north to give painters steady light, and modest geometric brick and concrete ornament reflects the Arts and Crafts movement. Boston businessman Eban Jordan conceived the project and set up a trust to build and manage it. The architects, J. Harleston Parker and Douglas Thomas, designed it with input from experienced painters, using Paris ateliers as a model. Each studio has a balcony level above a double-height working space. The building is unaltered and has served artists continuously since it opened. Tenants have included Joseph DeCamp, Edmund Tarbell, William Paxton, Philip and Lillian Hale, and Charles Hopkinson, key figures of the Boston School, and prominent artists still work there.
Significance in brief: The nomination calls it an unaltered structure in continuous use as artists' housing since construction, and Boston's oldest example of this building type. It was designed by the prominent firm Parker and Thomas in close consultation with working painters, and it was closely associated with the Boston School of painters. It is also a rare early Boston example of Arts and Crafts influence.
Machine-generated summary. This summary was generated by a language model from the official nomination document and has not been reviewed line by line by an editor. It may contain errors. Check the source document before relying on any detail. Source: nomination document (PDF) · National Archives catalog entry. NRHP reference 78000473, listed September 13, 1978. Summary generated October 2026 (model claude-sonnet-5-5, prompt v1.0-2026-10-29, confidence high).
Key facts
| Address | 30 Ipswich St., Boston |
|---|---|
| County | Suffolk County |
| Listed | September 13, 1978 |
| Reference number | 78000473 |
| Resource type | Building |
| Period of significance | 1904-06 |
| Architect / builder | J. Harleston Parker and Douglas Thomas |
| Architectural style | Pier-and-spandrel industrial construction with Arts and Crafts ornament |
| Areas of significance | Architecture, Art |
| Level of significance | National, State |
| National Historic Landmark | Yes, designated August 5, 1998 |
| Status (as stated in the nomination) | Occupied and in continuous use as artist studios and residences; the building has not been altered since construction. |
| Acreage | 0.9 |
| Coordinates | 42.34739, -71.09045 (NPS GIS) |
What listing means for this property
National Register listing is honorary: it recognises significance and does not restrict what a private owner may do without federal money or permits. It unlocks the 20% federal rehabilitation tax credit for income-producing buildings, state credits in many states, and Section 106 review when federal agencies are involved. See what listing means in practice.
General information, not legal or tax advice. Rules change; confirm with your State Historic Preservation Office or a qualified adviser.
Sources and further reading
- National Park Service, National Register of Historic Places database (snapshot May 2026), reference 78000473.
- Nomination form (PDF, National Archives) — catalog entry
- Wikipedia article (used for cross-checking only; text not reproduced here)
- Wikidata Q5443667
- This listing as JSON
Last updated October 2026. Found an error? See the editorial policy for how to report it.