Massachusetts School of Art
Also known as: Massachusetts College of Art
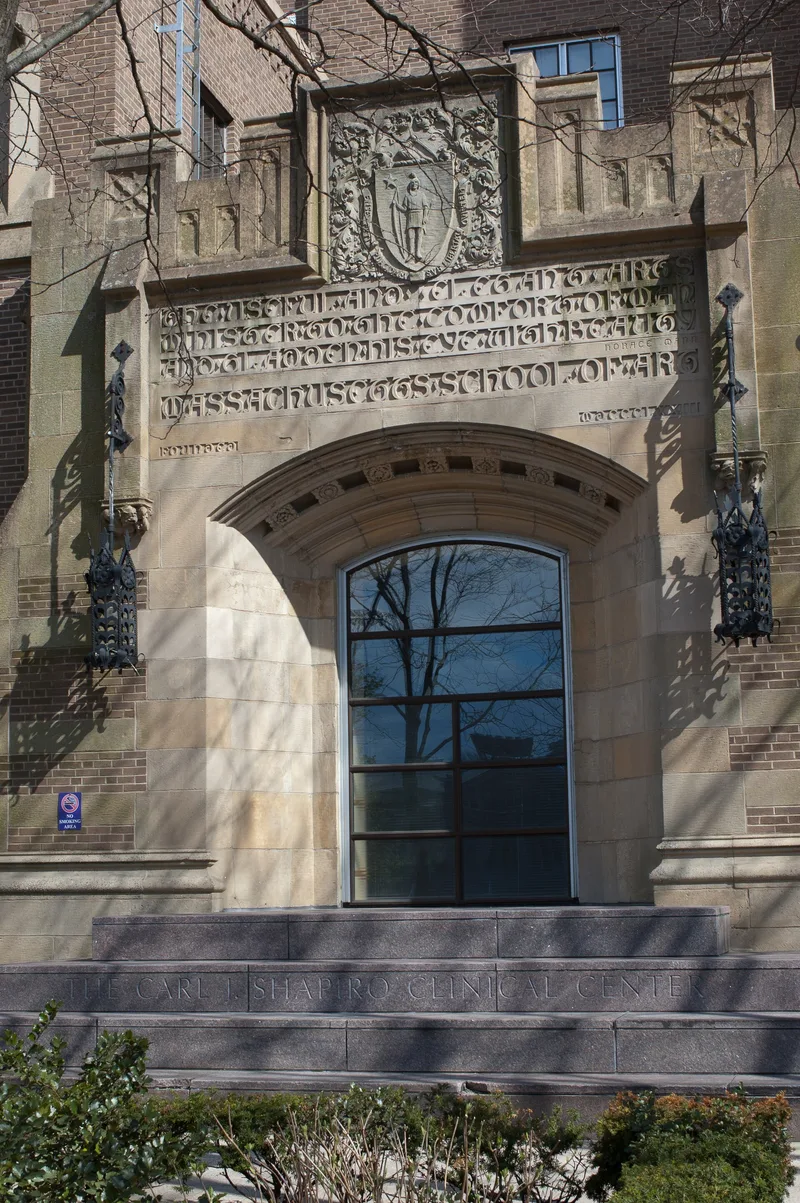

Why it's listed
Standing at the southeast corner of Brookline and Longwood Avenues in Boston's Fenway area, this tan brick and concrete building was begun in 1929 and dedicated in 1930 as the home of the Massachusetts School of Art, later the Massachusetts College of Art. Henry and Richmond, successors to architect Guy Lowell, designed it. Its T-shaped plan has blocky masses of varying height, buttresses topped with stylized Art Deco gargoyles, large industrial-style metal windows, Gothic entrance arches, and concrete medallions with Classical Revival figures. Inside, notable spaces include vaulted entrance foyers, a 500-seat auditorium, a vaulted former lobby now used as a gallery, and a fourth-floor room with stained glass panes depicting legendary figures. The school began in 1873 as the Massachusetts Normal Art School and moved several times before settling here. The building was the last major institution erected in this part of the Fenway and is valued for its architecture and its role in public art education in Massachusetts.
Significance in brief: The building is argued to be significant for combining Art Deco form and industrial-style windows with Collegiate Gothic elements and Classical Revival sculpture, and it is described as the only building of its type in the Fenway and the city. It also housed the nation's only autonomous, state-supported art school, and is a major work of Henry and Richmond, successors to Guy Lowell. It meets criteria A and C at the local level.
Machine-generated summary. This summary was generated by a language model from the official nomination document and has not been reviewed line by line by an editor. It may contain errors. Check the source document before relying on any detail. Source: nomination document (PDF) · National Archives catalog entry. NRHP reference 89000974, listed August 3, 1989. Summary generated October 2026 (model claude-sonnet-5-5, prompt v1.0-2026-10-29, confidence high).
Key facts
| Address | 364 Brookline Ave., Boston |
|---|---|
| County | Suffolk County |
| Listed | August 3, 1989 |
| Reference number | 89000974 |
| Resource type | Building |
| Period of significance | 1929-1939 |
| Architect / builder | Henry and Richmond |
| Architectural style | Late 19th & 20th Century Revivals: Late Gothic Revival; Modern Movement: Art Deco |
| Criteria |
|
| Areas of significance | Art, Education, Architecture |
| Level of significance | Local |
| Status (as stated in the nomination) | Listed with current function as a college; exterior brick, concrete trim and metal window sash are described as in good condition. |
| Acreage | 2.2 |
| Coordinates | 42.33899, -71.10630 (NPS GIS) |
What listing means for this property
For a publicly owned building or structure, listing mainly matters when federal funds, permits or licences are involved: projects then go through Section 106 review so effects on the property are considered. Listing also strengthens applications for preservation grants and, for leased income-producing uses, can enable the federal rehabilitation tax credit.
General information, not legal or tax advice. Rules change; confirm with your State Historic Preservation Office or a qualified adviser.
Sources and further reading
- National Park Service, National Register of Historic Places database (snapshot May 2026), reference 89000974.
- Nomination form (PDF, National Archives) — catalog entry
- Wikipedia article (used for cross-checking only; text not reproduced here)
- Wikidata Q6784360
- This listing as JSON
Last updated October 2026. Found an error? See the editorial policy for how to report it.