Gardner, Isabella Stewart, Museum
Also known as: Fenway Court

Why it's listed
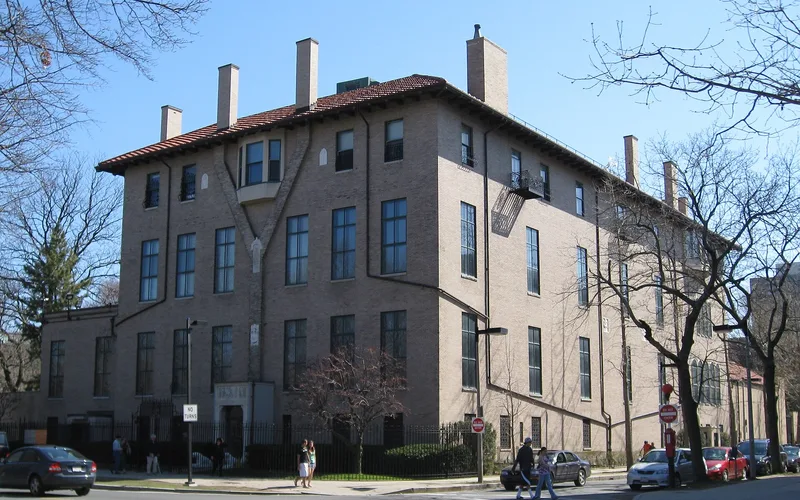
Built in 1900-1902 on Boston's Fenway, this four-story brick museum was designed by architect Willard T. Sears for Isabella Stewart Gardner as both her home and a setting for her art collection. Italian palazzo in form, it is plain and turned inward on the outside, with buff brick walls, a red-tiled hip roof and a glass skylight over a central courtyard. Inside, the pink stucco court is set with Venetian windows, columned arcades and carved stone fragments gathered on her travels abroad. A coach house and gardens share the block. Mrs. Gardner supervised the architect closely, and the building serves as a backdrop for her eclectic collection, which spans thirty centuries and includes works by Whistler, Sargent and Degas. The property was listed for her civic and cultural contributions to Boston and as an early house designed to hold a museum collection. It also was the first of several institutions to settle in the reclaimed Fens area.
Significance in brief: The nomination argues the property is significant for its association with Isabella Stewart Gardner, who contributed greatly to Boston's cultural and civic life. It is also an early American example of a residence designed to house a substantial museum collection, preceding New York's Frick and Gloucester's Beauport. The collection is small but of unusual quality and diversity.
Machine-generated summary. This summary was generated by a language model from the official nomination document and has not been reviewed line by line by an editor. It may contain errors. Check the source document before relying on any detail. Source: nomination document (PDF) · National Archives catalog entry. NRHP reference 83000603, listed January 27, 1983. Summary generated October 2026 (model claude-sonnet-5-5, prompt v1.0-2026-10-29, confidence high).
Key facts
| Address | 280 The Fenway, Boston |
|---|---|
| County | Suffolk County |
| Listed | January 27, 1983 |
| Reference number | 83000603 |
| Resource type | Building |
| Period of significance | 1900- |
| Architect / builder | Willard T. Sears |
| Architectural style | Italian palazzo in form, with Venetian-inspired elements |
| Criteria |
|
| Areas of significance | Art, Architecture, Social History |
| Level of significance | National |
| Status (as stated in the nomination) | Occupied and in use as a museum; concerts are held three times a week except in summer and the museum is open six days a week. The only addition to the original complex is a 1933 office annex, with later greenhouses, parking lot and cafe. |
| Acreage | 1.7 |
| Coordinates | 42.33822, -71.09923 (NPS GIS) |
What listing means for this property
National Register listing is honorary: it recognises significance and does not restrict what a private owner may do without federal money or permits. It unlocks the 20% federal rehabilitation tax credit for income-producing buildings, state credits in many states, and Section 106 review when federal agencies are involved. See what listing means in practice.
General information, not legal or tax advice. Rules change; confirm with your State Historic Preservation Office or a qualified adviser.
Sources and further reading
- National Park Service, National Register of Historic Places database (snapshot May 2026), reference 83000603.
- Nomination form (PDF, National Archives) — catalog entry
- Wikipedia article (used for cross-checking only; text not reproduced here)
- Wikidata Q49135
- This listing as JSON
Last updated October 2026. Found an error? See the editorial policy for how to report it.