Cottage Farm Historic District

Why it's listed
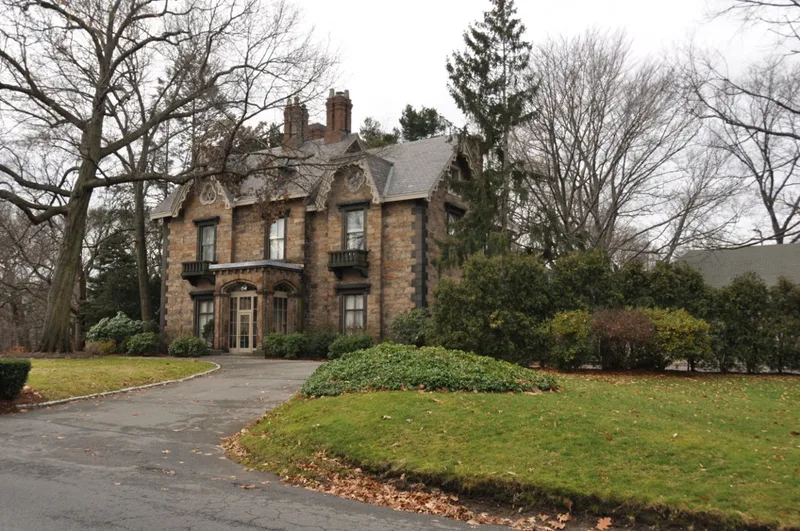
Cottage Farm is a 67-acre neighborhood in the northeast corner of Brookline, Massachusetts, near downtown Boston and with access to the Charles River. It consists mainly of single-family houses, with a few educational and religious institutions, built of brick, stone, shingles and stucco. The oldest building is the stone Sears-Talbot House, built before 1844 in an early Gothic Revival style. Development began in 1850, when Amos A. Lawrence bought 200 acres and, with his brother William, began subdividing the land. The first houses, designed in the Gothic "cottage" manner popularized by Andrew Jackson Downing, gave the area its name. Later buildings include Queen Anne houses by builder John Wales, Mansard houses of the 1880s, Georgian Revival residences of the early 1900s, and the 1936 Gibbs-Katz House, described as the first International Style building in the Boston/Cambridge area. The district was listed for its architecture and its link to Lawrence, whose family financed many early structures and helped give the area a consistent scale.
Significance in brief: The nomination argues the district is significant for its architectural character, taking its name from the many Gothic Revival "cottages" built there. It is also significant for its association with Amos A. Lawrence and others prominent in the growth of Brookline and Massachusetts in the mid-19th century. Despite a variety of styles, shared scale, materials and landscaping give it a unified appearance.
Machine-generated summary. This summary was generated by a language model from the official nomination document and has not been reviewed line by line by an editor. It may contain errors. Check the source document before relying on any detail. Source: nomination document (PDF) · National Archives catalog entry. NRHP reference 78000455, listed March 29, 1978. Summary generated October 2026 (model claude-sonnet-5-5, prompt v1.0-2026-10-29, confidence medium).
Key facts
| Address | Roughly bounded by Amory, Dummer, Lenox, Brookline and Beacon Sts., Brookline |
|---|---|
| County | Norfolk County |
| Listed | March 29, 1978 |
| Reference number | 78000455 |
| Resource type | District |
| Architect / builder | George Minot Dexter (architect); John Wales (builder); Samuel Glaser (architect of the Gibbs-Katz House) |
| Architectural style | Gothic Revival, Mansard, Queen Anne and Georgian Revival, with some Shingle Style, Italianate, Spanish Mission and International Style examples |
| Areas of significance | Community Planning and Development, Architecture, Social History |
| Level of significance | Local |
| Status (as stated in the nomination) | Largely a neighborhood of single-family homes, with some educational and religious institutions; Boston University owns several houses, and the district is described as occupied. |
| Acreage | 60 |
| Coordinates | 42.34728, -71.11107 (NPS GIS) |
What listing means for this property
This is a historic district. Buildings within its boundary are either contributing (they add to the district's significance) or non-contributing. Owners of contributing income-producing buildings can claim the 20% federal rehabilitation tax credit; homeowners should look at state credits. National Register districts impose no design review by themselves; a local historic district ordinance, if one exists, does (the difference explained).
General information, not legal or tax advice. Rules change; confirm with your State Historic Preservation Office or a qualified adviser.
Sources and further reading
- National Park Service, National Register of Historic Places database (snapshot May 2026), reference 78000455.
- Nomination form (PDF, National Archives) — catalog entry
- Wikipedia article (used for cross-checking only; text not reproduced here)
- Wikidata Q5175507
- This listing as JSON
Last updated October 2026. Found an error? See the editorial policy for how to report it.