Richmond Court

Why it's listed
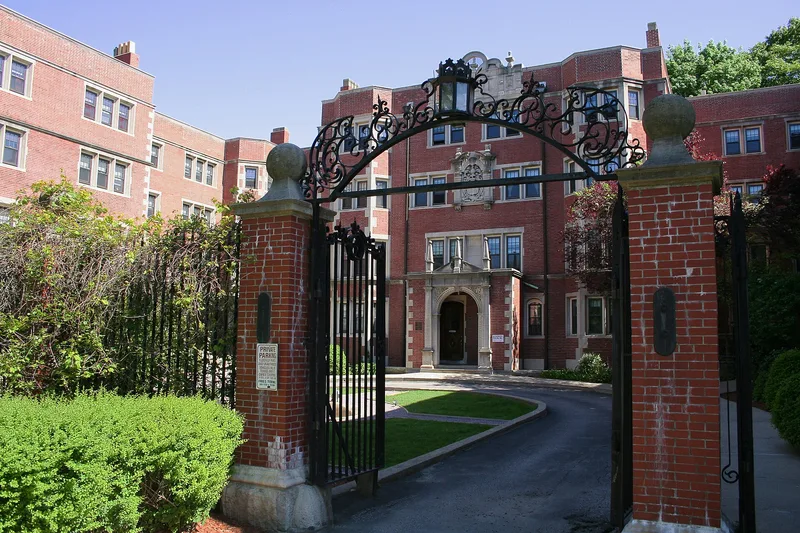
Richmond Court is a four-story red brick apartment complex on Beacon Street in Brookline, built in 1896-1898 to designs by Boston architect Ralph Adams Cram. Five attached sections, each with its own entry, surround a U-shaped courtyard laid out as a small formal park with a fountain topped by a bronze nymph by sculptor Lee Lawrie. Sandstone quoins, belt courses and carved entries decorate the brick walls. The courtyard gave each apartment more windows, better light and air, and a quiet view away from the street. Local sources credit it as the first Boston-area apartment house in the Jacobethan style and the first arranged around a courtyard, and it became a model for later upscale apartment buildings. Cram himself lived there from 1903. It was built by a trust whose trustees included financier Noah W. Jordan, and early residents included architects, lawyers and publishers. The building has since been rehabilitated and remains in rental use.
Significance in brief: The nomination argues that it was the first apartment house in the Boston area designed in the Jacobethan (English manor) style and arranged around a central courtyard. It served as a prototype for many later higher-class apartment houses. It was also an early apartment building on Beacon Street after the street's 1886 transformation into a boulevard, and it has associations with Cram and the sculptor Lee Lawrie.
Machine-generated summary. This summary was generated by a language model from the official nomination document and has not been reviewed line by line by an editor. It may contain errors. Check the source document before relying on any detail. Source: nomination document (PDF) · National Archives catalog entry. NRHP reference 85001575, listed July 18, 1985. Summary generated October 2026 (model claude-sonnet-5-5, prompt v1.0-2026-10-29, confidence high).
Key facts
| Address | 1209-1217 Beacon St., Brookline |
|---|---|
| County | Norfolk County |
| Listed | July 18, 1985 |
| Reference number | 85001575 |
| Resource type | District |
| Period of significance | 1896-98 |
| Architect / builder | Ralph Adams Cram |
| Architectural style | Jacobethan (English manor style) |
| Criteria |
|
| Areas of significance | Community Planning and Development, Landscape Architecture, Architecture |
| Level of significance | Local |
| Status (as stated in the nomination) | Occupied as rental residences; described as in excellent condition and recently given a certified rehabilitation. |
| Acreage | 0.7 |
| Within district | Beacon Street Historic District |
| Coordinates | 42.34323, -71.11591 (NPS GIS) |
What listing means for this property
This is a historic district. Buildings within its boundary are either contributing (they add to the district's significance) or non-contributing. Owners of contributing income-producing buildings can claim the 20% federal rehabilitation tax credit; homeowners should look at state credits. National Register districts impose no design review by themselves; a local historic district ordinance, if one exists, does (the difference explained).
General information, not legal or tax advice. Rules change; confirm with your State Historic Preservation Office or a qualified adviser.
Sources and further reading
- National Park Service, National Register of Historic Places database (snapshot May 2026), reference 85001575.
- Nomination form (PDF, National Archives) — catalog entry
- Wikipedia article (used for cross-checking only; text not reproduced here)
- Wikidata Q7330804
- This listing as JSON
Last updated October 2026. Found an error? See the editorial policy for how to report it.