Second Unitarian Church
Also known as: Temple Sinai

Why it's listed
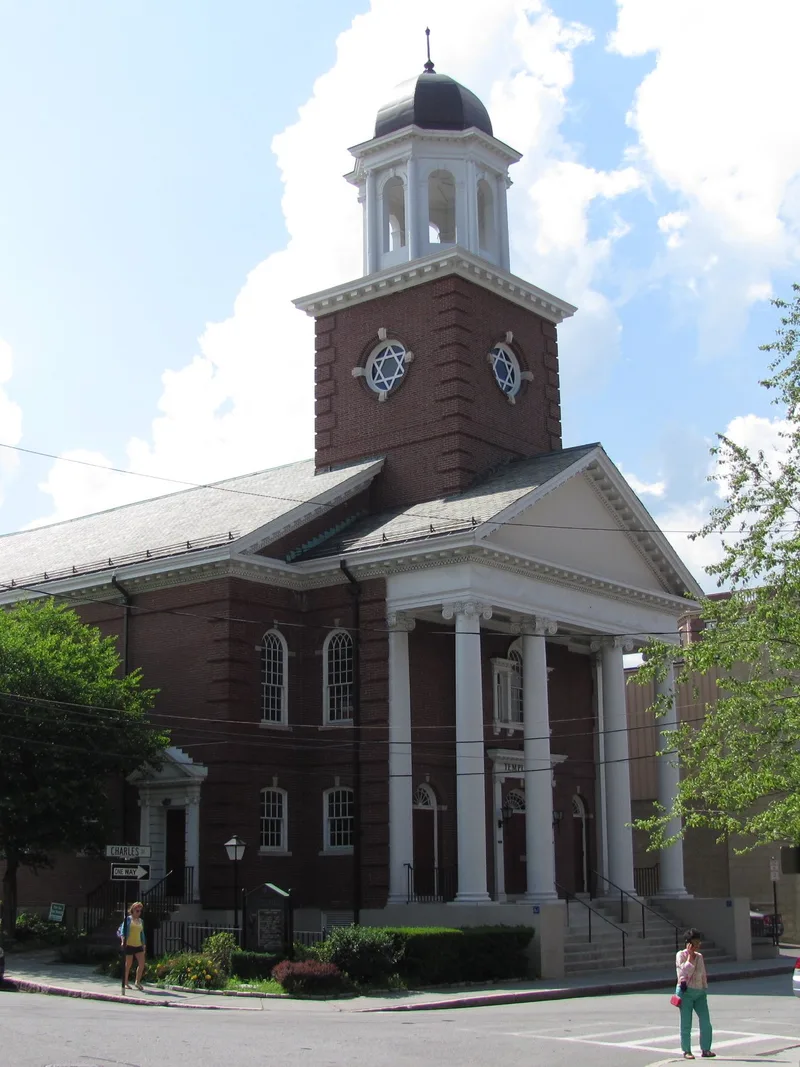
Built in 1916 at 11 Charles Street in Brookline, this brick meetinghouse was designed by Boston architect Edwin Lewis for the Second Unitarian Society, which had been asked to leave its earlier home in Sears Chapel. The plan drew on the Washington Church in Alexandria, Virginia. Its features include a two-story portico with Ionic columns, a modillioned and dentilated pediment, round-arched windows with limestone keystones, brick quoins, and a cupola-topped tower. A local newspaper of the time praised its historic correctness. In 1944 the building was sold to Temple Sinai, a Reform Jewish congregation founded in 1939 and the first new Reform congregation in the Boston area in 84 years. The congregation is noted for several firsts in the region, including Sabbath eve services as a major worship program, consistent Bar Mitzvah practice, equal membership and voting rights for women, and family seating. The building is still used as a synagogue, with no major alterations recorded.
Significance in brief: The building is a fine example of Georgian Revival ecclesiastical architecture, modeled on the Washington Church in Alexandria, Virginia. It is also tied to Temple Sinai, a Reform congregation founded in 1939 that introduced several worship and membership practices within Reform Judaism in the Boston area.
Machine-generated summary. This summary was generated by a language model from the official nomination document and has not been reviewed line by line by an editor. It may contain errors. Check the source document before relying on any detail. Source: nomination document (PDF) · National Archives catalog entry. NRHP reference 85003315, listed October 17, 1985. Summary generated October 2026 (model claude-sonnet-5-5, prompt v1.0-2026-10-29, confidence medium).
Key facts
| Address | 11 Charles St., Brookline |
|---|---|
| County | Norfolk County |
| Listed | October 17, 1985 |
| Reference number | 85003315 |
| Resource type | Building |
| Architect / builder | Edwin T. Lewis (also given as Edwin J. Lewis, Boston architect) |
| Architectural style | Georgian Revival |
| Criteria |
|
| Areas of significance | Architecture, Religion |
| Level of significance | National, State, Local |
| Status (as stated in the nomination) | Presently used as a synagogue (Temple Sinai); no major alterations recorded. |
| Acreage | 0.9 |
| Within district | Beacon Street Historic District |
| Coordinates | 42.34217, -71.11897 (NPS GIS) |
What listing means for this property
Religious properties are listed for their architectural or historical significance, not their religious use. Listing is honorary and does not restrict the congregation's use of the building. The federal rehabilitation credit is generally unavailable unless part of the building is income-producing; some state programmes and preservation grants do cover religious buildings. Federal funding or permits trigger Section 106 review.
General information, not legal or tax advice. Rules change; confirm with your State Historic Preservation Office or a qualified adviser.
Sources and further reading
- National Park Service, National Register of Historic Places database (snapshot May 2026), reference 85003315.
- Nomination form (PDF, National Archives) — catalog entry
- Wikipedia article (used for cross-checking only; text not reproduced here)
- Wikidata Q7443615
- This listing as JSON
Last updated October 2026. Found an error? See the editorial policy for how to report it.