Peabody, The

Why it's listed
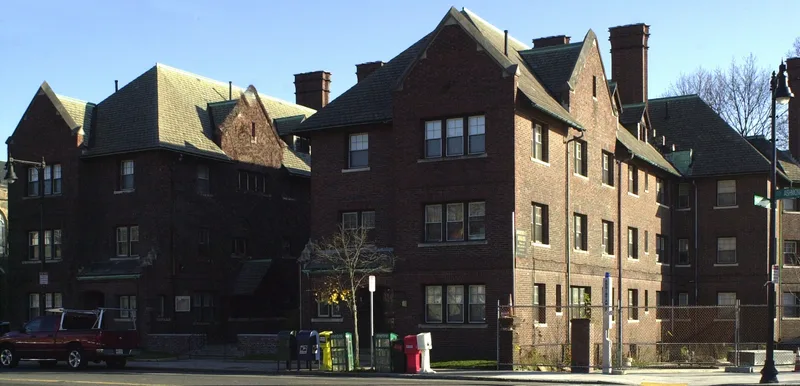
Built in 1896-1897 at 195-197 Ashmont Street in Dorchester, this 3 1/2-story brick apartment building wraps around a small raised courtyard and evokes an English manor house. Architect Edwin J. Lewis, Jr. gave it half-timbered dormers, slate roofs with cross gables, tall Jacobean chimney stacks and offices at street level facing Peabody Square. It was commissioned by Col. Oliver W. Peabody, a Kidder, Peabody founder who, with his wife Mary Lothrop Peabody, was a leading benefactor of neighboring All Saints' Church. Design was meant to complement the church rather than obscure it, and the couple also created Peabody Square to protect views of the church. The building is regarded as an early example of the Tudor-style courtyard apartment house in a streetcar suburb. Its fireplaces, oak stair halls and much original trim survive, though some floor plans were altered when units were divided in the 1930s. It still serves residential and business uses.
Significance in brief: It is an early example of the open-courtyard, brick, Tudoresque apartment house that became common in the early 20th century. It is also tied to Col. Oliver W. Peabody and Mary Lothrop Peabody, who funded All Saints' Church and shaped the development of Ashmont, and to its architect Lewis. It was designed to complement and protect the view of All Saints' Church.
Machine-generated summary. This summary was generated by a language model from the official nomination document and has not been reviewed line by line by an editor. It may contain errors. Check the source document before relying on any detail. Source: nomination document (PDF) · National Archives catalog entry. NRHP reference 01000872, listed August 8, 2001. Summary generated October 2026 (model claude-sonnet-5-5, prompt v1.0-2026-10-29, confidence high).
Key facts
| Address | 195-197 Ashmont St., Boston |
|---|---|
| County | Suffolk County |
| Listed | August 8, 2001 |
| Reference number | 01000872 |
| Resource type | Building |
| Period of significance | 1896-1951 |
| Architect / builder | Edwin J. Lewis, Jr. |
| Architectural style | Late 19th and 20th Century Revivals: Tudor Revival |
| Criteria |
|
| Areas of significance | Architecture, Community Planning and Development |
| Level of significance | Local |
| Status (as stated in the nomination) | Still used as multiple dwellings with business space; some apartments subdivided in the 1930s were recombined in a recent certified rehabilitation. |
| Acreage | 0.9 |
| Coordinates | 42.28536, -71.06424 (NPS GIS) |
What listing means for this property
National Register listing is honorary: it recognises significance and does not restrict what a private owner may do without federal money or permits. It unlocks the 20% federal rehabilitation tax credit for income-producing buildings, state credits in many states, and Section 106 review when federal agencies are involved. See what listing means in practice.
General information, not legal or tax advice. Rules change; confirm with your State Historic Preservation Office or a qualified adviser.
Sources and further reading
- National Park Service, National Register of Historic Places database (snapshot May 2026), reference 01000872.
- Nomination form (PDF, National Archives) — catalog entry
- Wikipedia article (used for cross-checking only; text not reproduced here)
- Wikidata Q7756415
- This listing as JSON
Last updated October 2026. Found an error? See the editorial policy for how to report it.