All Saints' Church

Why it's listed
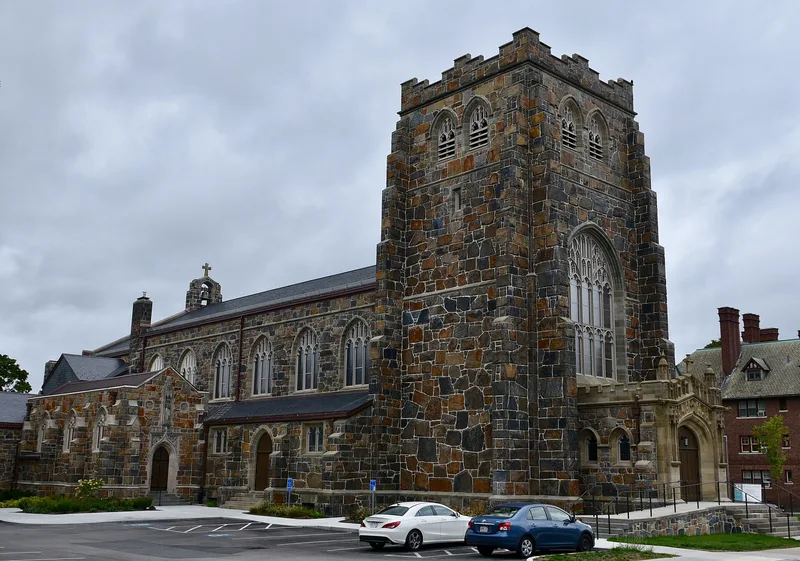
All Saints' Church is an Episcopal parish church in Boston's Ashmont neighborhood of Dorchester, near Peabody Square. Designed by Cram & Goodhue and built of rough-faced Quincy granite with Nova Scotia sandstone trim, it was completed in stages: the nave, chancel and cloister in 1893, the tower and porches in 1896, the parish house in 1906, and two side chapels in 1912 and 1929. It was Ralph Adams Cram's first architectural commission and is presented as the earliest work of the Modern Gothic style, which sought to continue English Perpendicular Gothic in a modern form. The plain exterior contrasts with a richly decorated interior, including a carved oak chancel screen, a stone reredos by Domingo Mora and John Evans, carvings by Johannes Kirchmayer, and windows by Charles Connick. The interior was designed by the same firm as the structure, an approach that became a model for later American church building. The parish began as a mill workers' mission in 1867.
Significance in brief: The nomination argues the church was Ralph Adams Cram's first architectural commission and the earliest work of the Modern Gothic style. Its long construction reflects the evolution of Cram's style. Its interior, designed as a unified whole with notable sculpture and stained glass, is called a high point in American church design and a prototype for later church building.
Machine-generated summary. This summary was generated by a language model from the official nomination document and has not been reviewed line by line by an editor. It may contain errors. Check the source document before relying on any detail. Source: nomination document (PDF) · National Archives catalog entry. NRHP reference 80000678, listed June 16, 1980. Summary generated October 2026 (model claude-sonnet-5-5, prompt v1.0-2026-10-29, confidence high).
Key facts
| Address | 211 Ashmont St., Boston |
|---|---|
| County | Suffolk County |
| Listed | June 16, 1980 |
| Reference number | 80000678 |
| Resource type | Building |
| Period of significance | 1892-4, 1906, 1912, 1929 |
| Architect / builder | Ralph Adams Cram |
| Architectural style | Modern Gothic |
| Areas of significance | Art, Architecture |
| Level of significance | National |
| Status (as stated in the nomination) | Condition listed as excellent, occupied, in religious use; the form says the building has not been altered since the last addition. |
| Acreage | 1.1 |
| Coordinates | 42.28584, -71.06292 (NPS GIS) |
What listing means for this property
Religious properties are listed for their architectural or historical significance, not their religious use. Listing is honorary and does not restrict the congregation's use of the building. The federal rehabilitation credit is generally unavailable unless part of the building is income-producing; some state programmes and preservation grants do cover religious buildings. Federal funding or permits trigger Section 106 review.
General information, not legal or tax advice. Rules change; confirm with your State Historic Preservation Office or a qualified adviser.
Sources and further reading
- National Park Service, National Register of Historic Places database (snapshot May 2026), reference 80000678.
- Nomination form (PDF, National Archives) — catalog entry
- Wikipedia article (used for cross-checking only; text not reproduced here)
- Wikidata Q4729307
- This listing as JSON
Last updated October 2026. Found an error? See the editorial policy for how to report it.