Sherman Apartments Historic District
Also known as: Dorchester Academy
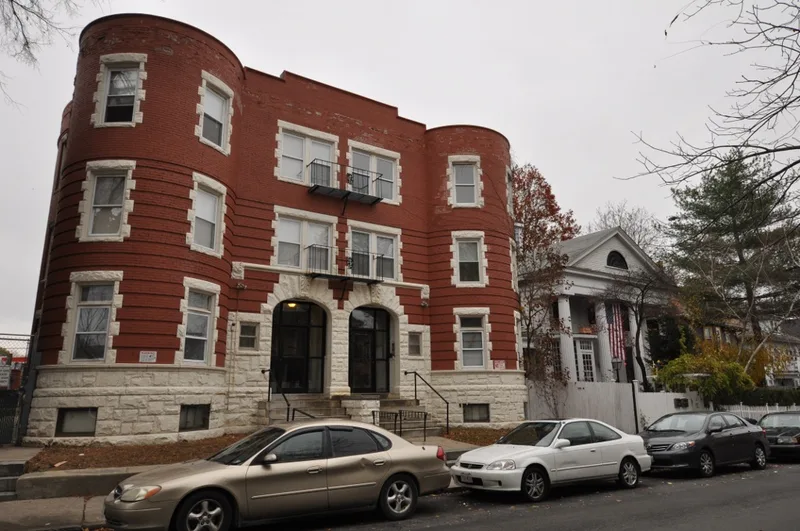

Why it's listed
Four buildings at the corner of Washington and Lyndhurst Streets in Boston's Dorchester neighborhood make up this district at the northern edge of Codman Square. Walter U. Sherman built three three-story brick apartment buildings here between 1904 and 1906, each first designed as a six-family dwelling and later divided into twelve units. They share a Classical Revival character, with central paired recessed entrances, rounded bays, granite and cast-stone detailing, and brick banding. The fourth building, at 18 Lyndhurst Street, dates to 1831 and began as the Dorchester Academy, a private boys' school. Its Greek Revival design features fluted Doric columns and a pediment. Sherman turned it 90 degrees and moved it about 75 feet to make room for the apartments, and it later became a two-family home. Together the buildings show how Codman Square developed once electrified streetcars improved access to downtown Boston. Many original details survive, though most windows have been replaced.
Significance in brief: The nomination presents the group as a coherent early 20th-century apartment development by Walter U. Sherman, built in a Classical Revival style at a middle-class scale. It also preserves the 1831 Dorchester Academy, a Greek Revival school moved to make room for the apartments. The buildings reflect Codman Square's growth after streetcar electrification.
Machine-generated summary. This summary was generated by a language model from the official nomination document and has not been reviewed line by line by an editor. It may contain errors. Check the source document before relying on any detail. Source: nomination document (PDF) · National Archives catalog entry. NRHP reference 12000978, listed November 28, 2012. Summary generated October 2026 (model claude-sonnet-5-5, prompt v1.0-2026-10-29, confidence medium).
Key facts
| Address | 544-546 Washington, 4-6, 12-14, 18 Lyndhurst Sts., Boston |
|---|---|
| County | Suffolk County |
| Listed | November 28, 2012 |
| Reference number | 12000978 |
| Resource type | District |
| Architect / builder | Walter U. Sherman (builder/developer of the apartment buildings, 1904-1906) |
| Architectural style | Late 19th and 20th Century Revivals: Classical Revival, Greek Revival |
| Areas of significance | Architecture, Community Planning and Development, Education |
| Level of significance | Local |
| Status (as stated in the nomination) | Current functions are listed as multiple dwelling and vacant/not in use; the form notes some windows are in poor condition due to lack of maintenance. |
| Acreage | 0.9 |
| Coordinates | 42.29259, -71.07129 (NPS GIS) |
What listing means for this property
This is a historic district. Buildings within its boundary are either contributing (they add to the district's significance) or non-contributing. Owners of contributing income-producing buildings can claim the 20% federal rehabilitation tax credit; homeowners should look at state credits. National Register districts impose no design review by themselves; a local historic district ordinance, if one exists, does (the difference explained).
General information, not legal or tax advice. Rules change; confirm with your State Historic Preservation Office or a qualified adviser.
Sources and further reading
- National Park Service, National Register of Historic Places database (snapshot May 2026), reference 12000978.
- Nomination form (PDF, National Archives) — catalog entry
- Wikipedia article (used for cross-checking only; text not reproduced here)
- Wikidata Q15964584
- This listing as JSON
Last updated October 2026. Found an error? See the editorial policy for how to report it.