Dorchester Temple Baptist Church

Why it's listed
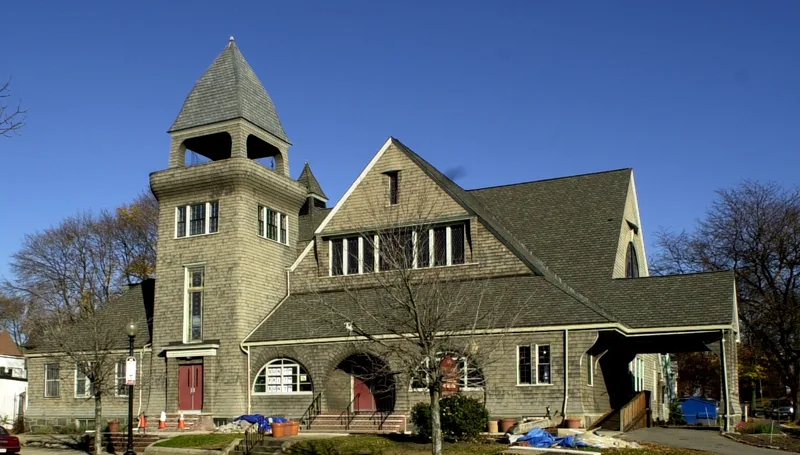
Dorchester Temple Baptist Church, at 670 Washington Street in Boston's Dorchester neighborhood, is a wooden church built in two stages between 1889 and 1892. George W. Oliver built it from designs by Arthur Vinal, a Boston architect who lived in Dorchester. The building shows the Shingle style through its dark brown shingle skin, intersecting gables, off-center square bell tower and distinctive bell-shaped roof. It sits on a trapezoidal lot at the corner of Welles Avenue and Washington Street, at the southern gateway to the Codman Square commercial district and beside the Ashmont Hill residential area, whose Shingle style houses it resembles. Inside, the large auditorium-like sanctuary keeps most of its early 1890s features, including oak woodwork with original varnish, galleries, stained glass, and pews in a semicircular Akron plan. The porch and tower entrance were altered before 1930 and in the 1950s. The description ranks it among the finest Shingle style churches in Boston.
Significance in brief: The description ranks it among the finest examples of Shingle style ecclesiastical architecture in Boston. It has a complex massed form, a bulbous-roofed bell tower and a largely intact early 1890s sanctuary. It also anchors the southern gateway of the Codman Square area and echoes nearby Shingle style houses in Ashmont Hill.
Machine-generated summary. This summary was generated by a language model from the official nomination document and has not been reviewed line by line by an editor. It may contain errors. Check the source document before relying on any detail. Source: nomination document (PDF) · National Archives catalog entry. NRHP reference 97001239, listed January 16, 1998. Summary generated October 2026 (model claude-sonnet-5-5, prompt v1.0-2026-10-29, confidence medium).
Key facts
| Address | 670 Washington St., Boston |
|---|---|
| County | Suffolk County |
| Listed | January 16, 1998 |
| Reference number | 97001239 |
| Resource type | Building |
| Architect / builder | Designed by Arthur Vinal; built by George W. Oliver |
| Architectural style | Late Victorian / Shingle style |
| Areas of significance | Architecture |
| Level of significance | Local |
| Status (as stated in the nomination) | Still used as a religious facility; altered by porch renovations before 1930 and in 1955, and by a mid-20th-century tower entrance and signboard. |
| Acreage | 0.9 |
| Coordinates | 42.28830, -71.07101 (NPS GIS) |
What listing means for this property
Religious properties are listed for their architectural or historical significance, not their religious use. Listing is honorary and does not restrict the congregation's use of the building. The federal rehabilitation credit is generally unavailable unless part of the building is income-producing; some state programmes and preservation grants do cover religious buildings. Federal funding or permits trigger Section 106 review.
General information, not legal or tax advice. Rules change; confirm with your State Historic Preservation Office or a qualified adviser.
Sources and further reading
- National Park Service, National Register of Historic Places database (snapshot May 2026), reference 97001239.
- Nomination form (PDF, National Archives) — catalog entry
- Wikipedia article (used for cross-checking only; text not reproduced here)
- Wikidata Q5297624
- This listing as JSON
Last updated October 2026. Found an error? See the editorial policy for how to report it.