Evergreen Cemetery

Why it's listed
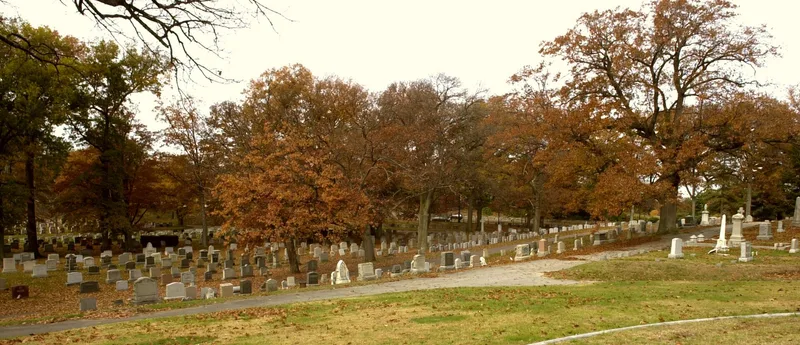
Evergreen Cemetery covers 19.66 acres along Commonwealth Avenue in Boston's Brighton neighborhood. Brighton consecrated it as a public cemetery in August 1850, and the City of Boston took ownership after annexing the town in 1874. Surveyor and engineer William A. Mason designed the original layout around two long ovals set over rocky, uneven ground, a more formal arrangement than the winding roads of Mount Auburn Cemetery, which inspired it. Local nursery owners and horticulturists helped shape its plantings. Surviving features include a Jacobethan Revival cemetery office built in 1903, a puddingstone entrance gate from 1892 designed by Edmund March Wheelwright, a 1920 maintenance building, a receiving tomb dating to 1850, fieldstone walls, and a soldiers monument at the center. Burial markers range from an early slate headstone to thousands of granite stones. The cemetery is still in use, though little burial space remains.
Significance in brief: The cemetery is a well-preserved example of a mid-19th-century municipal cemetery, inspired by Mount Auburn Cemetery but laid out in a more formal geometry by surveyor William A. Mason. It retains distinctive landscape features, buildings, walls and monuments dating from the mid-19th century to 1958, and is closely tied to the history of the Brighton community.
Machine-generated summary. This summary was generated by a language model from the official nomination document and has not been reviewed line by line by an editor. It may contain errors. Check the source document before relying on any detail. Source: nomination document (PDF) · National Archives catalog entry. NRHP reference 09000612, listed August 14, 2009. Summary generated October 2026 (model claude-sonnet-5-5, prompt v1.0-2026-10-29, confidence medium).
Key facts
| Address | 2060 Commonwealth Ave., Boston |
|---|---|
| County | Suffolk County |
| Listed | August 14, 2009 |
| Reference number | 09000612 |
| Resource type | Site |
| Architect / builder | William A. Mason (surveyor/engineer, original layout); James Mulcahy (cemetery office); Samuel J. Rantin (maintenance building); Edmund March Wheelwright (entrance gate) |
| Architectural style | Jacobethan Revival (cemetery office) |
| Areas of significance | Architecture, Art, Community Planning and Development, Landscape Architecture, Social History |
| Level of significance | Local |
| Status (as stated in the nomination) | Remains an active cemetery, although new burial space is limited. |
| Acreage | 19.7 |
| Coordinates | 42.33916, -71.16269 (NPS GIS) |
What listing means for this property
Sites (archaeological sites, battlefields, landscapes) are often listed with a restricted address to protect them from looting or disturbance. Listing is honorary for private owners; federal undertakings on or near the site go through Section 106 review, and state laws may protect burials and artefacts regardless of listing.
General information, not legal or tax advice. Rules change; confirm with your State Historic Preservation Office or a qualified adviser.
Sources and further reading
- National Park Service, National Register of Historic Places database (snapshot May 2026), reference 09000612.
- Nomination form (PDF, National Archives) — catalog entry
- Wikipedia article (used for cross-checking only; text not reproduced here)
- Wikidata Q5417180
- This listing as JSON
Last updated October 2026. Found an error? See the editorial policy for how to report it.