Chestnut Hill, The

Why it's listed
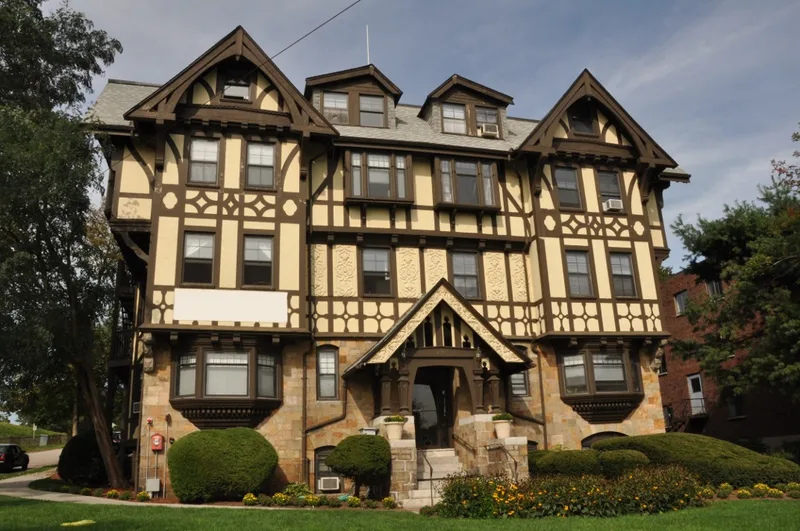
Built in 1899 at 219 Commonwealth Avenue in Newton's Chestnut Hill area, this three-story apartment block was designed in the Tudor Revival style by Francis Chandler of the firm Cabot & Chandler. Its symmetrical plan centers on a steeply pitched gabled entrance, with a lower story of dressed random fieldstone and upper stories of elaborately patterned half-timbering. Steep gabled end pavilions flank the boxlike form, the attic story projects at the end walls on curved consoles, and foliated mastic ornament decorates the second story. It was financed by Dana Estes, a major figure in the Newton Boulevard Syndicate, which extended Commonwealth Avenue west to Auburndale. Estes owned land along the route and shaped the road's construction to benefit his investments. He also built a second apartment building at 41 Commonwealth Avenue. The building is valued as one of the city's few apartment houses from before World War I and remains in very good condition as an apartment building.
Significance in brief: The nomination argues it meets Criterion C as one of the city's few apartment buildings erected before World War I and as a well-designed work by Francis Chandler of Cabot & Chandler. It is also tied to Dana Estes, who financed it and was a leading figure in the syndicate that extended Commonwealth Avenue westward through Newton.
Machine-generated summary. This summary was generated by a language model from the official nomination document and has not been reviewed line by line by an editor. It may contain errors. Check the source document before relying on any detail. Source: nomination document (PDF) · National Archives catalog entry. NRHP reference 86001782, listed September 4, 1986. Summary generated October 2026 (model claude-sonnet-5-5, prompt v1.0-2026-10-29, confidence medium).
Key facts
| Address | 219 Commonwealth Ave., Newton |
|---|---|
| County | Middlesex County |
| Listed | September 4, 1986 |
| Reference number | 86001782 |
| Resource type | Building |
| Architect / builder | Francis Chandler (of Cabot & Chandler) |
| Architectural style | Tudor Revival |
| Criteria |
|
| Areas of significance | Architecture |
| Level of significance | State, Local |
| Status (as stated in the nomination) | Present use is as an apartment building; condition is described as very good with no major alterations. |
| Acreage | 0.2 |
| Coordinates | 42.33780, -71.17472 (NPS GIS) |
What listing means for this property
National Register listing is honorary: it recognises significance and does not restrict what a private owner may do without federal money or permits. It unlocks the 20% federal rehabilitation tax credit for income-producing buildings, state credits in many states, and Section 106 review when federal agencies are involved. See what listing means in practice.
General information, not legal or tax advice. Rules change; confirm with your State Historic Preservation Office or a qualified adviser.
Sources and further reading
- National Park Service, National Register of Historic Places database (snapshot May 2026), reference 86001782.
- Nomination form (PDF, National Archives) — catalog entry
- Wikipedia article (used for cross-checking only; text not reproduced here)
- Wikidata Q7722366
- This listing as JSON
Last updated October 2026. Found an error? See the editorial policy for how to report it.