Monadnock Road Historic District

Why it's listed
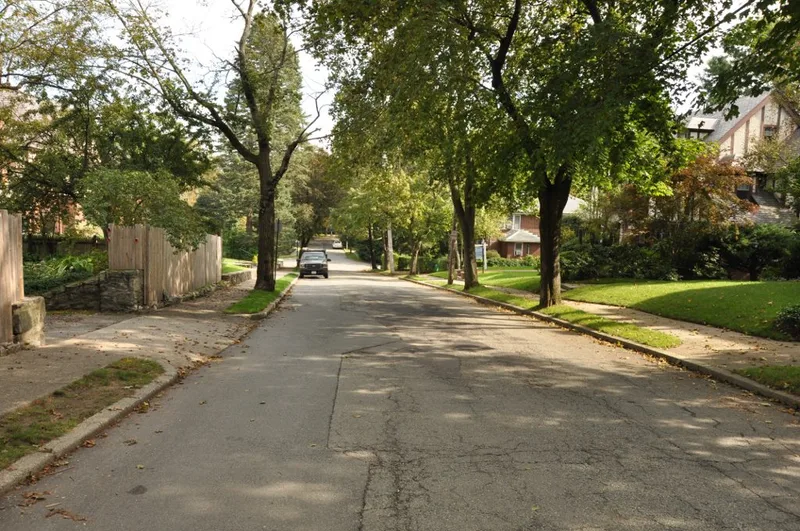
Monadnock Road Historic District is a quiet residential neighborhood in western Chestnut Hill, Newton, made up of 63 houses and a few vacant lots on gently hilly, wooded, landscaped lots along curving streets. Most houses date from the 1920s, with some from the 1910s and 1930s. Tudor Revival accounts for almost half of them, followed by Colonial Revival, Craftsman and a few Spanish Colonial examples. The area grew from an 1895 subdivision plan by Olmsted, Olmsted and Elliot for the Newton Boulevard Syndicate, after Commonwealth Avenue opened the district to development. Much of the land was held by Robert Bishop, and part came from the Liggett Estate, owned by Louis K. Liggett from 1916 to 1937. Boston and Newton architects, including Haven & Hoyt and Hawley W. Morton, designed many of the houses. The district was listed for showing Newton's early 20th-century growth and for its cohesive, well-preserved collection of period houses.
Significance in brief: The district reflects Newton's rapid early 20th-century growth and the subdivision of former estates and open land for housing. It is a cohesive, well-preserved group of houses showing the styles popular from the 1910s to the 1930s. It meets criteria A and C.
Machine-generated summary. This summary was generated by a language model from the official nomination document and has not been reviewed line by line by an editor. It may contain errors. Check the source document before relying on any detail. Source: nomination document (PDF) · National Archives catalog entry. NRHP reference 90000019, listed February 16, 1990. Summary generated October 2026 (model claude-sonnet-5-5, prompt v1.0-2026-10-29, confidence high).
Key facts
| Address | Roughly Monadnock Rd., Wachusett Rd., Hudson St., Tudor Rd., Beacon St., and Hobart Rd., Newton |
|---|---|
| County | Middlesex County |
| Listed | February 16, 1990 |
| Reference number | 90000019 |
| Resource type | District |
| Period of significance | 1890s-1930s |
| Architect / builder | Haven & Hoyt; Hawley W. Morton; Oscar Thayer; Henry Richmond; Harry Morton Ramsay; Newhall & Blevins; F. J. Robinson; Olmsted, Olmsted and Elliot (1895 subdivision plan) |
| Architectural style | Tudor Revival, Colonial Revival, Craftsman, Spanish Colonial, with some Queen Anne and modern houses |
| Criteria |
|
| Areas of significance | Community Planning and Development, Architecture |
| Level of significance | Local |
| Status (as stated in the nomination) | General condition is stated as excellent; present use is residential. |
| Acreage | 30.2 |
| Coordinates | 42.33421, -71.17902 (NPS GIS) |
What listing means for this property
This is a historic district. Buildings within its boundary are either contributing (they add to the district's significance) or non-contributing. Owners of contributing income-producing buildings can claim the 20% federal rehabilitation tax credit; homeowners should look at state credits. National Register districts impose no design review by themselves; a local historic district ordinance, if one exists, does (the difference explained).
General information, not legal or tax advice. Rules change; confirm with your State Historic Preservation Office or a qualified adviser.
Sources and further reading
- National Park Service, National Register of Historic Places database (snapshot May 2026), reference 90000019.
- Nomination form (PDF, National Archives) — catalog entry
- Wikipedia article (used for cross-checking only; text not reproduced here)
- Wikidata Q6897880
- This listing as JSON
Last updated October 2026. Found an error? See the editorial policy for how to report it.