Cathedral of St. George Historic District
Also known as: Hawes Unitarian Church

Why it's listed
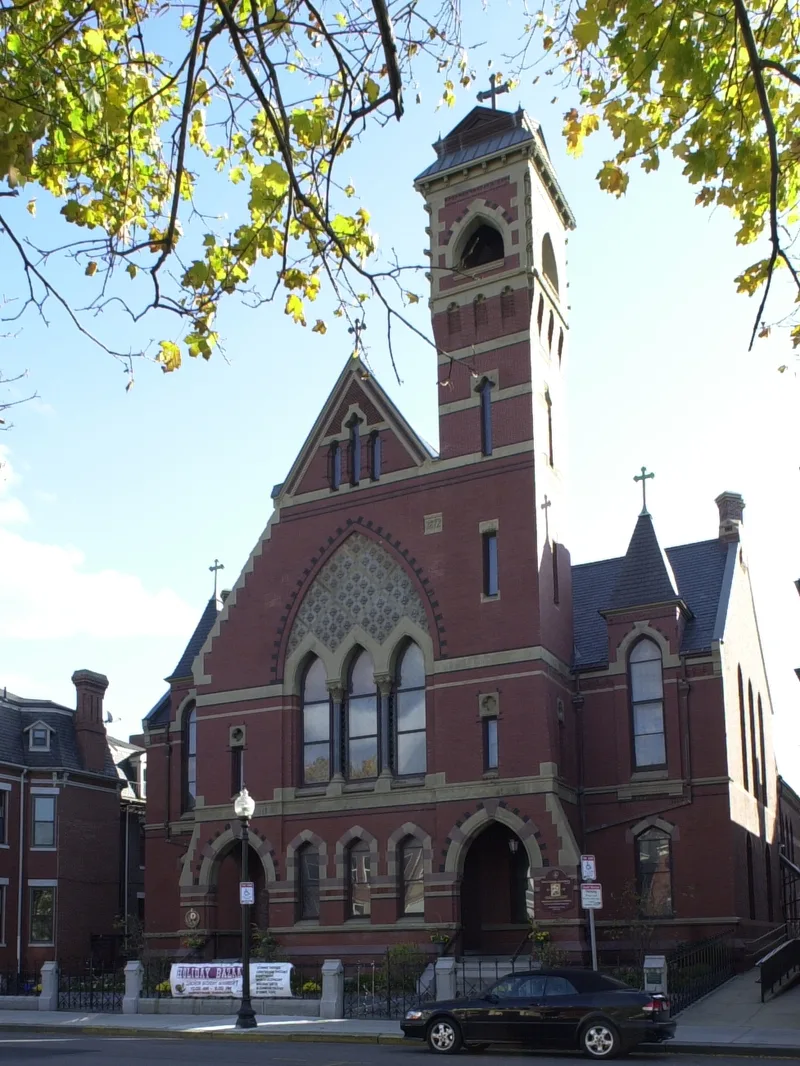
Three brick buildings on East Broadway in South Boston form this small district: a church flanked by two houses, set on one of the highest points of the neighborhood. The church was built for a Unitarian congregation between 1872 and 1873 and designed by local architect Samuel J.F. Thayer in a High Victorian Gothic style influenced by Venetian Gothic. Its T-shaped plan, lancet arches, sandstone trim and engaged tower solved the problem of a narrow lot hemmed in by neighboring buildings. Inside, the black walnut woodwork, balcony, parlors and Sunday School room survive largely intact, along with a Byzantine-style altar screen added when the building became the Cathedral of St. George. The two houses, at 517 and 525 East Broadway, were linked to prominent church members and builders, and a deed condition required that only brick or stone dwellings be built beside the church. Together they show how a church and its surrounding residences developed in South Boston during the 1870s.
Significance in brief: The nomination finds the group significant under Criterion C for its architecture, with the church as a picturesque High Victorian Gothic design by a local architect on a narrow, constrained lot. It also relates to the social history, community development and ethnic heritage of South Boston, where a Unitarian congregation later gave way to an Orthodox cathedral. The adjoining houses were tied to the church's founding families and building committee.
Machine-generated summary. This summary was generated by a language model from the official nomination document and has not been reviewed line by line by an editor. It may contain errors. Check the source document before relying on any detail. Source: nomination document (PDF) · National Archives catalog entry. NRHP reference 98001361, listed November 25, 1998. Summary generated October 2026 (model claude-sonnet-5-5, prompt v1.0-2026-10-29, confidence medium).
Key facts
| Address | 517-523-525 E. Broadway, Boston |
|---|---|
| County | Suffolk County |
| Listed | November 25, 1998 |
| Reference number | 98001361 |
| Resource type | District |
| Period of significance | 1868-1949 |
| Architect / builder | Samuel J.F. Thayer |
| Architectural style | Late Victorian/High Victorian Gothic |
| Criteria |
|
| Areas of significance | Architecture, Social History, Community Planning and Development, European |
| Level of significance | Local |
| Status (as stated in the nomination) | Church still used as a cathedral with church-related residence; alterations include spire removal around 1931, painted sandstone trim, a 1982 chapel conversion and a 1995 access ramp. |
| Acreage | 0.9 |
| Coordinates | 42.33258, -71.16519 (NPS GIS) |
What listing means for this property
This is a historic district. Buildings within its boundary are either contributing (they add to the district's significance) or non-contributing. Owners of contributing income-producing buildings can claim the 20% federal rehabilitation tax credit; homeowners should look at state credits. National Register districts impose no design review by themselves; a local historic district ordinance, if one exists, does (the difference explained).
General information, not legal or tax advice. Rules change; confirm with your State Historic Preservation Office or a qualified adviser.
Sources and further reading
- National Park Service, National Register of Historic Places database (snapshot May 2026), reference 98001361.
- Nomination form (PDF, National Archives) — catalog entry
- Wikipedia article (used for cross-checking only; text not reproduced here)
- Wikidata Q4798109
- This listing as JSON
Last updated October 2026. Found an error? See the editorial policy for how to report it.