Chestnut Hill Reservoir Historic District

Why it's listed
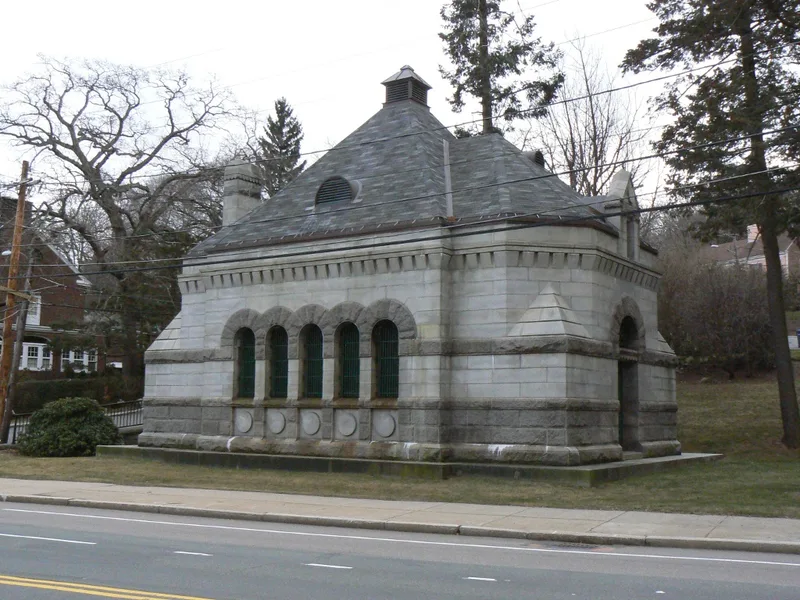
Chestnut Hill Reservoir and its surrounding buildings form a municipal waterworks complex in Brighton, Boston, with one outlying structure in Newton. The reservoir was built from 1865 to 1870 to supplement the supply from the Cochituate Aqueduct and later received water from the Sudbury Aqueduct. Around it stand three gatehouses, a connection chamber, the Sudbury Terminal Chamber and two pumping stations. The High Service Pumping Station, designed by city architect Arthur Vinal in Richardsonian Romanesque style, opened in 1887-88 and housed a Leavitt triple expansion engine. The Low Service Station, by Shepley, Rutan and Coolidge, is a restrained Beaux Arts building of white limestone. The gatehouses are granite and classical in character. The complex was the main distribution point for the metropolitan Boston system for about a century, until a city tunnel opened in the 1950s and the pumping stations were phased out. It is valued for its history in water supply and for its varied but cohesive architecture.
Significance in brief: The district is a well-preserved collection of water-related architecture in several styles, including Richardsonian Romanesque, Beaux Arts and Classical Revival. It was the major distribution source for the metropolitan Boston water system from the mid-19th to mid-20th century. It represents late 19th-century water supply technology and meets criteria A and C.
Machine-generated summary. This summary was generated by a language model from the official nomination document and has not been reviewed line by line by an editor. It may contain errors. Check the source document before relying on any detail. Source: nomination document (PDF) · National Archives catalog entry. NRHP reference 89002271, listed January 18, 1990. Summary generated October 2026 (model claude-sonnet-5-5, prompt v1.0-2026-10-29, confidence medium).
Key facts
| Address | Beacon St. and Commonwealth Ave., Boston |
|---|---|
| County | Suffolk County |
| Listed | January 18, 1990 |
| Reference number | 89002271 |
| Resource type | District |
| Period of significance | 1868-1926 |
| Architect / builder | Arthur Vinal; Wheelwright and Haven; Shepley, Rutan and Coolidge; Norcross Brothers (builder of the connection chamber) |
| Architectural style | Richardsonian Romanesque, Beaux Arts, Classical Revival |
| Criteria |
|
| Areas of significance | Community Planning and Development, Engineering, Politics/Government, Architecture |
| Level of significance | State, Local |
| Status (as stated in the nomination) | The complex is out of service but kept ready with modern pumping engines for emergencies, serving as a back-up water distribution system. |
| Acreage | 95 |
| Coordinates | 42.33524, -71.15833 (NPS GIS) |
What listing means for this property
This is a historic district. Buildings within its boundary are either contributing (they add to the district's significance) or non-contributing. Owners of contributing income-producing buildings can claim the 20% federal rehabilitation tax credit; homeowners should look at state credits. National Register districts impose no design review by themselves; a local historic district ordinance, if one exists, does (the difference explained).
General information, not legal or tax advice. Rules change; confirm with your State Historic Preservation Office or a qualified adviser.
Sources and further reading
- National Park Service, National Register of Historic Places database (snapshot May 2026), reference 89002271.
- Nomination form (PDF, National Archives) — catalog entry
- Wikipedia article (used for cross-checking only; text not reproduced here)
- Wikidata Q5093956
- This listing as JSON
Last updated October 2026. Found an error? See the editorial policy for how to report it.