Brighton Evangelical Congregational Church

The pin is a point inside the NPS boundary polygon, not a surveyed location.
Why it's listed
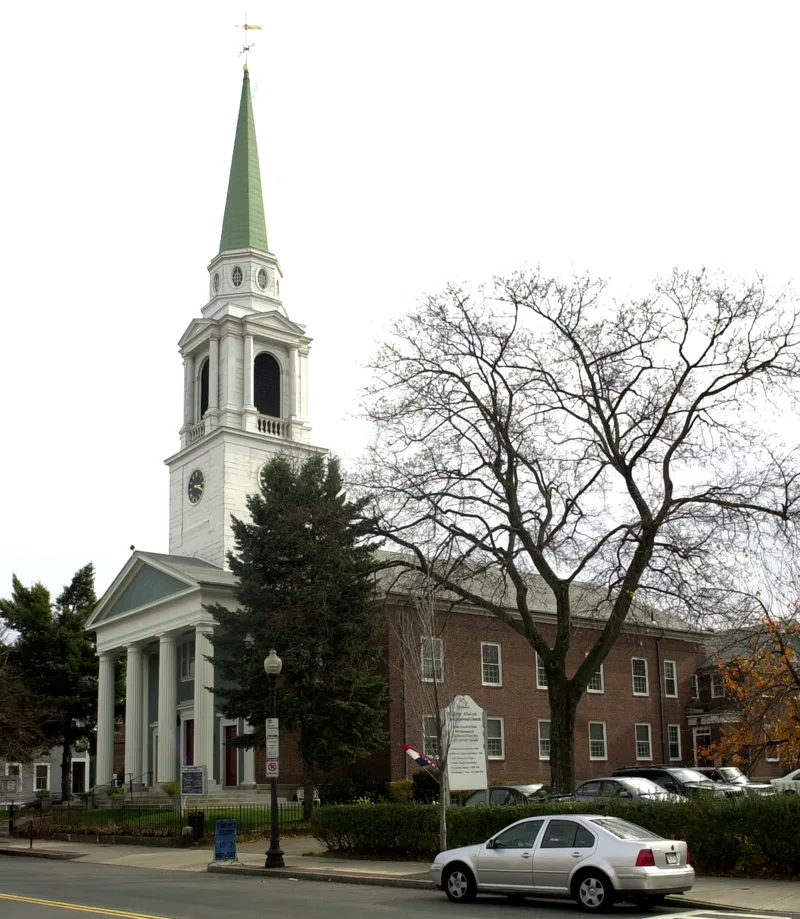
This church and parsonage at the corner of Washington and Dighton Streets in Brighton Center, Boston, date from 1922. The two-story Colonial Revival church is faced in red brick laid in Flemish bond, with a Doric portico and a three-tier tower and steeple rising about 70 feet. It was built on the foundation of a Gothic Revival church destroyed by fire in January 1921, and it is the third church the congregation has put on the site, where worship began in 1827. A matching brick parsonage stands to the west. Blackall, Clapp, and Whittemore of Boston designed the complex, and C.S. Allen & Company built it. The social hall, stage and basement banquet room supported lectures, plays, scout activities, dinners and charitable work. Membership reached 402 in early 1922 and 447 by 1940. The property is considered locally significant for its architecture and for its role as a social center and landmark in a changing Brighton.
Significance in brief: The nomination argues the complex is an excellent local example of Colonial Revival church architecture and a rare example of work by the Boston firm Blackall, Clapp, and Whittemore. It is also significant in social history as a long-standing gathering place and landmark in the growing Brighton Center. It represents the second congregation founded in Brighton and the early nineteenth-century split between Evangelical and Unitarian Congregationalists.
Machine-generated summary. This summary was generated by a language model from the official nomination document and has not been reviewed line by line by an editor. It may contain errors. Check the source document before relying on any detail. Source: nomination document (PDF) · National Archives catalog entry. NRHP reference 97000920, listed August 21, 1997. Summary generated October 2026 (model claude-sonnet-5-5, prompt v1.0-2026-10-29, confidence high).
Key facts
| Address | 404-410 Washington St., Boston |
|---|---|
| County | Suffolk County |
| Listed | August 21, 1997 |
| Reference number | 97000920 |
| Resource type | Building |
| Period of significance | 1922-1946 |
| Architect / builder | Architect: Blackall, Clapp, and Whittemore; Builder: C.S. Allen & Company |
| Architectural style | Colonial Revival |
| Criteria |
|
| Areas of significance | Social History, Architecture |
| Level of significance | Local |
| Status (as stated in the nomination) | Church and parsonage remain in religious use; the parsonage and church are described as retaining original integrity, and the church is relatively unaltered. |
| Acreage | 0.9 |
| Within district | Brighton Center Historic District |
| Coordinates | 42.34866, -71.15558 (NPS GIS) |
What listing means for this property
Religious properties are listed for their architectural or historical significance, not their religious use. Listing is honorary and does not restrict the congregation's use of the building. The federal rehabilitation credit is generally unavailable unless part of the building is income-producing; some state programmes and preservation grants do cover religious buildings. Federal funding or permits trigger Section 106 review.
General information, not legal or tax advice. Rules change; confirm with your State Historic Preservation Office or a qualified adviser.
Sources and further reading
- National Park Service, National Register of Historic Places database (snapshot May 2026), reference 97000920.
- Nomination form (PDF, National Archives) — catalog entry
- Wikipedia article (used for cross-checking only; text not reproduced here)
- Wikidata Q4967639
- This listing as JSON
Last updated October 2026. Found an error? See the editorial policy for how to report it.