Baker, Sarah J., School

Why it's listed
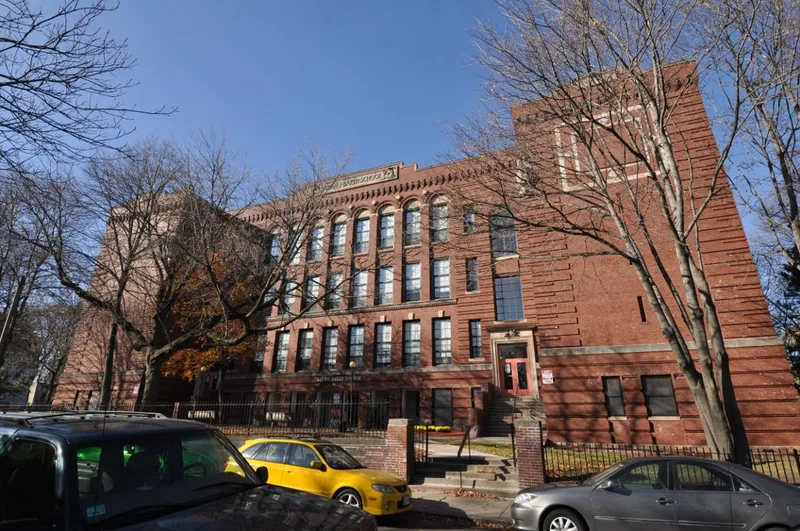
Built in 1905 on Perrin Street in Boston's Roxbury district, the Sarah J. Baker School is a brick primary school with limestone trim, three classroom floors and a raised basement. It was named for Sarah J. Baker, the first woman principal to head a school district in the Boston system, who led the Dillaway School from 1884 until her death in 1905. Architect Julius A. Schweinfurth designed it with his chief draftsman, John J. Craig, and original drawings and blueprints survive. At completion it was said to be the largest primary school in New England, with 24 classrooms reached from stairs at either end rather than a central corridor, a plan the city's Schoolhouse Department requested. Corbeled brick, narrow arches and stone escutcheons give the exterior a rusticated look. It was listed for its architecture and its place in Boston's municipal building history, and it has since been converted to elderly housing.
Significance in brief: The nomination calls it a fine example of early 20th-century school architecture by a distinguished Boston architect, and it retains integrity of location, design, setting, materials and workmanship. It is also significant in the history of Boston municipal architecture and was said to be the largest primary school in New England when built. It is the first of five school projects Schweinfurth designed for the City of Boston.
Machine-generated summary. This summary was generated by a language model from the official nomination document and has not been reviewed line by line by an editor. It may contain errors. Check the source document before relying on any detail. Source: nomination document (PDF) · National Archives catalog entry. NRHP reference 83004285, listed July 7, 1983. Summary generated October 2026 (model claude-sonnet-5-5, prompt v1.0-2026-10-29, confidence high).
Key facts
| Address | 33 Perrin St., Boston |
|---|---|
| County | Suffolk County |
| Listed | July 7, 1983 |
| Reference number | 83004285 |
| Resource type | Building |
| Period of significance | 1905 |
| Architect / builder | Julius Schweinfurth; John J. Craig |
| Criteria |
|
| Areas of significance | Education, Architecture |
| Level of significance | Local |
| Status (as stated in the nomination) | Rehabilitated and used as elderly housing; the form notes only metal replacement windows altered the exterior. A later letter states the rehabilitation was denied certification over the window replacements. |
| Acreage | 0.5 |
| Within district | Moreland Street Historic District |
| Coordinates | 42.32224, -71.07953 (NPS GIS) |
What listing means for this property
For a publicly owned building or structure, listing mainly matters when federal funds, permits or licences are involved: projects then go through Section 106 review so effects on the property are considered. Listing also strengthens applications for preservation grants and, for leased income-producing uses, can enable the federal rehabilitation tax credit.
General information, not legal or tax advice. Rules change; confirm with your State Historic Preservation Office or a qualified adviser.
Sources and further reading
- National Park Service, National Register of Historic Places database (snapshot May 2026), reference 83004285.
- Nomination form (PDF, National Archives) — catalog entry
- Wikipedia article (used for cross-checking only; text not reproduced here)
- Wikidata Q7422419
- This listing as JSON
Last updated October 2026. Found an error? See the editorial policy for how to report it.