Moreland Street Historic District
Also known as: Mount Pleasant; See Also:Sarah J. Baker School

Why it's listed
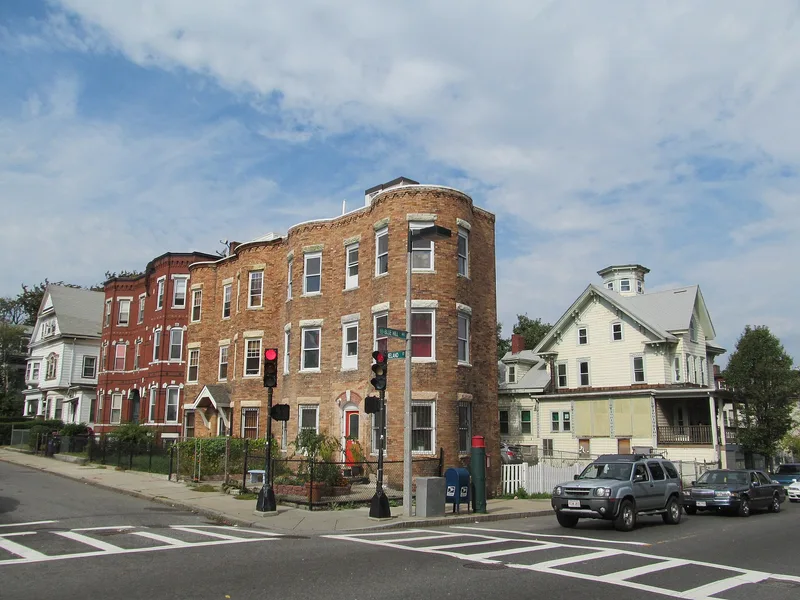
Moreland Street Historic District, also known as Mount Pleasant, is a 63-acre residential neighborhood in Roxbury, Boston, set between Warren Street and Blue Hill Avenue. Its gently curving streets, finished around 1890, are lined with 280 primary buildings built between 1840 and 1930, of which 270 contribute to the district's character. Wood-frame houses make up about 80 percent of the total. The area displays a broad range of styles: Gothic Revival cottages from the 1840s on Montrose Street, Italianate mansions on Moreland, Perrin and Winthrop Streets, Second Empire houses with slate mansard roofs, and Queen Anne and Colonial Revival houses, row blocks and three-deckers. Architects included Nathaniel J. Bradlee and J.H. Besarick. Consistent building heights, deed-restricted setbacks and mature trees keep the streetscapes coherent. Compared with other parts of Roxbury, the neighborhood lost relatively few buildings to neglect, fire and urban renewal, which is central to why it was listed.
Significance in brief: The district is described as a catalog of residential building types and architectural styles popular between 1840 and the 1920s, held together by a consistent scale of two to four stories. It keeps a high degree of integrity compared with other parts of Roxbury that suffered from neglect, fires and urban renewal. It includes Gothic Revival cottages, Italianate and Second Empire mansions, and Queen Anne and Colonial Revival houses and three-deckers, some by known architects such as Nathaniel J. Bradlee.
Machine-generated summary. This summary was generated by a language model from the official nomination document and has not been reviewed line by line by an editor. It may contain errors. Check the source document before relying on any detail. Source: nomination document (PDF) · National Archives catalog entry. NRHP reference 84002890, listed March 29, 1984. Summary generated October 2026 (model claude-sonnet-5-5, prompt v1.0-2026-10-29, confidence medium).
Key facts
| Address | Roughly bounded by Kearsarge, Blue Hill Aves., Warren, Waverly, and Winthrop Sts., Boston |
|---|---|
| County | Suffolk County |
| Listed | March 29, 1984 |
| Reference number | 84002890 |
| Resource type | District |
| Architect / builder | Nathaniel J. Bradlee, J.H. Besarick, John Roulstone Hall, Richards and Park, and various speculative builders |
| Architectural style | Wide range of 19th and early 20th century residential styles, including Greek Revival, Gothic Revival, Italianate, Second Empire, Queen Anne and Colonial Revival |
| Areas of significance | Community Planning and Development, Politics/Government, Architecture, Social History |
| Level of significance | Local |
| Status (as stated in the nomination) | Most buildings are in use and in good condition, with few abandoned or seriously deteriorated; many are owner occupied. The former home for elderly women is vacant. |
| Acreage | 63.1 |
| Coordinates | 42.32370, -71.07913 (NPS GIS) |
What listing means for this property
This is a historic district. Buildings within its boundary are either contributing (they add to the district's significance) or non-contributing. Owners of contributing income-producing buildings can claim the 20% federal rehabilitation tax credit; homeowners should look at state credits. National Register districts impose no design review by themselves; a local historic district ordinance, if one exists, does (the difference explained).
General information, not legal or tax advice. Rules change; confirm with your State Historic Preservation Office or a qualified adviser.
Sources and further reading
- National Park Service, National Register of Historic Places database (snapshot May 2026), reference 84002890.
- Nomination form (PDF, National Archives) — catalog entry
- Wikipedia article (used for cross-checking only; text not reproduced here)
- Wikidata Q6911300
- This listing as JSON
Last updated October 2026. Found an error? See the editorial policy for how to report it.