Roxbury Presbyterian Church

Why it's listed
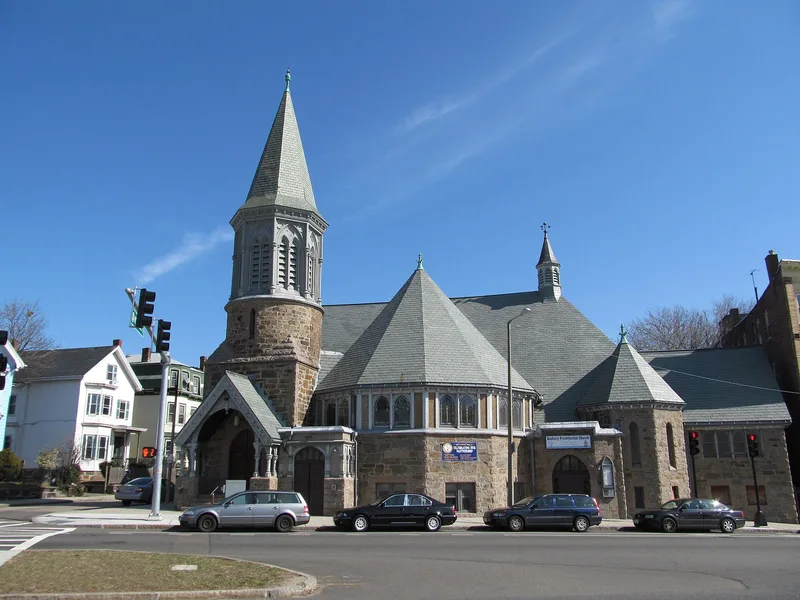
Roxbury Presbyterian Church is a rough-hewn Roxbury Puddingstone building at Warren and Woodbine Streets in Boston's Roxbury section. Completed in 1891 to designs by John C. Spofford, with William Swanson as builder, it has an asymmetrical, sprawling form, steep roofs, conical polygonal bays and a landmark bell tower that moves from a square base to a round drum and an octagonal wooden top. Lancet windows and decorative wooden porch details reflect Victorian Gothic and Queen Anne Revival influences. Inside, late 19th-century pews, an altar, an organ and a small collection of stained-glass windows survive. The congregation grew out of the Fourth Presbyterian Church of South Boston, and Robert and John Gilchrist, owners of a downtown Boston department store, paid for about half of the construction. The church was recognized locally for its architecture, its Puddingstone construction, and its long record of social and humanitarian involvement, including aid during the Great Depression.
Significance in brief: The nomination argues it is one of the oldest churches in the area with a single continuous congregational history, and notes the financial backing of the Gilchrist brothers, owners of Gilchrist's Department Store. It is also significant architecturally as a late Victorian Gothic design with Queen Anne Revival touches, built of locally quarried Roxbury Puddingstone by architect John C. Spofford.
Machine-generated summary. This summary was generated by a language model from the official nomination document and has not been reviewed line by line by an editor. It may contain errors. Check the source document before relying on any detail. Source: nomination document (PDF) · National Archives catalog entry. NRHP reference 89002125, listed March 15, 1991. Summary generated October 2026 (model claude-sonnet-5-5, prompt v1.0-2026-10-29, confidence medium).
Key facts
| Address | 328 Warren St., Boston |
|---|---|
| County | Suffolk County |
| Listed | March 15, 1991 |
| Reference number | 89002125 |
| Resource type | Building |
| Period of significance | 1891 |
| Architect / builder | Spofford, John C.; Swanson, William |
| Architectural style | Queen Anne; High Victorian Gothic |
| Criteria |
|
| Areas of significance | Architecture, Religion, Social History |
| Level of significance | Local |
| Status (as stated in the nomination) | Still in use as a church and meeting hall; the interior is described as well preserved, though the wooden bell tower shows weather damage and the tower vestibule shows water damage. |
| Acreage | 0.9 |
| Coordinates | 42.31955, -71.08138 (NPS GIS) |
What listing means for this property
Religious properties are listed for their architectural or historical significance, not their religious use. Listing is honorary and does not restrict the congregation's use of the building. The federal rehabilitation credit is generally unavailable unless part of the building is income-producing; some state programmes and preservation grants do cover religious buildings. Federal funding or permits trigger Section 106 review.
General information, not legal or tax advice. Rules change; confirm with your State Historic Preservation Office or a qualified adviser.
Sources and further reading
- National Park Service, National Register of Historic Places database (snapshot May 2026), reference 89002125.
- Nomination form (PDF, National Archives) — catalog entry
- Wikipedia article (used for cross-checking only; text not reproduced here)
- Wikidata Q7372421
- This listing as JSON
Last updated October 2026. Found an error? See the editorial policy for how to report it.