Congregation Adath Jeshurun
Also known as: First Haitian Baptist Church

Why it's listed
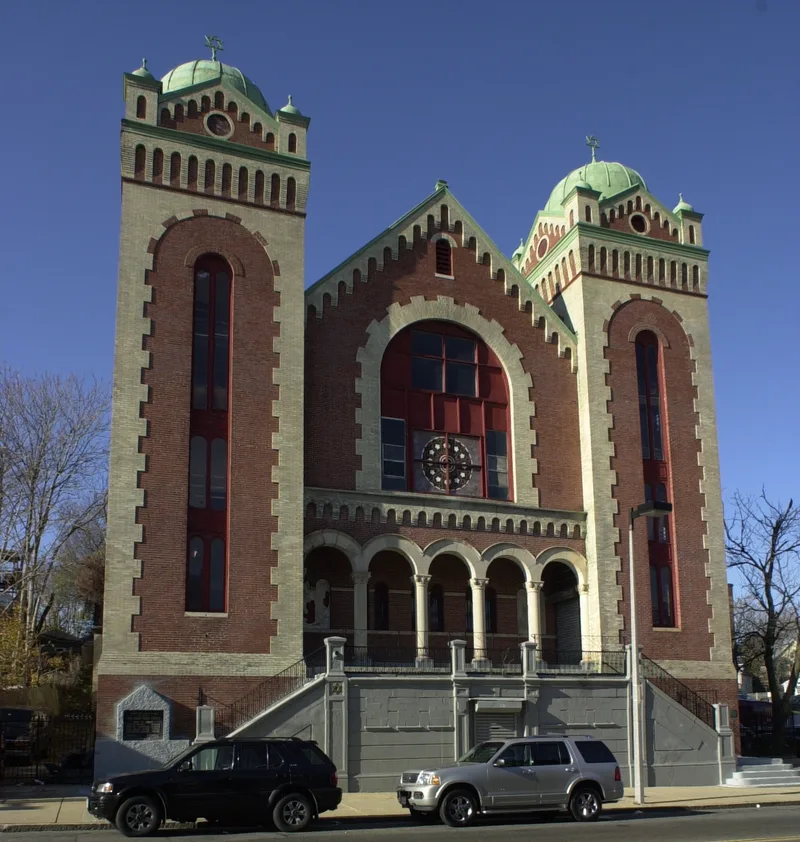
Built in 1905-1906 at 397 Blue Hill Avenue in Roxbury, this brick synagogue was designed by Fred A. Norcross for the Orthodox Congregation Adath Jeshurun, with David Krokyn as builder and his son Jacob, a recent Harvard architecture graduate, on the team. Its Romanesque Revival design is marked by round arches, dark red walls framed in yellow brick trim, and twin 84-foot towers topped with copper-covered Moorish domes and Stars of David. Jewish symbols on the street fronts were kept subtle. Inside, the sanctuary has a barrel-vaulted ceiling, a 32-foot reredos, a horseshoe-shaped women's gallery and twelve arches representing the twelve tribes of Israel. A lower level held a banquet hall, classrooms and a small daily chapel. The building cost $145,000 to build and furnish. It was listed for its architecture and for the way it adapted religious law, European styles and American culture. It later became the First Haitian Baptist Church.
Significance in brief: The nomination argues the building is an exceptional adaptation of Romanesque styles and polychromatic brick to the needs of an immigrant Jewish congregation. Its twin towers, siting and scale make it the most significant building on Blue Hill Avenue. It blends Jewish law, European architectural precedent and American culture, and is described as the first full example of this adaptation in Boston.
Machine-generated summary. This summary was generated by a language model from the official nomination document and has not been reviewed line by line by an editor. It may contain errors. Check the source document before relying on any detail. Source: nomination document (PDF) · National Archives catalog entry. NRHP reference 99001304, listed November 12, 1999. Summary generated October 2026 (model claude-sonnet-5-5, prompt v1.0-2026-10-29, confidence medium).
Key facts
| Address | 397 Blue Hill Ave., Boston |
|---|---|
| County | Suffolk County |
| Listed | November 12, 1999 |
| Reference number | 99001304 |
| Resource type | Building |
| Architect / builder | Architect Fred A. Norcross; builder David Krokyn, with his son Jacob Krokyn |
| Architectural style | Romanesque Revival |
| Areas of significance | Architecture, Religion, Social History |
| Level of significance | Local |
| Status (as stated in the nomination) | Historic and current functions are listed as religion/church, church school and auditorium/hall. The text notes 1988 renovations that removed the rosette window and ark. |
| Acreage | 0.9 |
| Coordinates | 42.31199, -71.08101 (NPS GIS) |
What listing means for this property
National Register listing is honorary: it recognises significance and does not restrict what a private owner may do without federal money or permits. It unlocks the 20% federal rehabilitation tax credit for income-producing buildings, state credits in many states, and Section 106 review when federal agencies are involved. See what listing means in practice.
General information, not legal or tax advice. Rules change; confirm with your State Historic Preservation Office or a qualified adviser.
Sources and further reading
- National Park Service, National Register of Historic Places database (snapshot May 2026), reference 99001304.
- Nomination form (PDF, National Archives) — catalog entry
- Wikipedia article (used for cross-checking only; text not reproduced here)
- Wikidata Q5160578
- This listing as JSON
Last updated October 2026. Found an error? See the editorial policy for how to report it.