St. Joseph's Roman Catholic Church Complex

Why it's listed
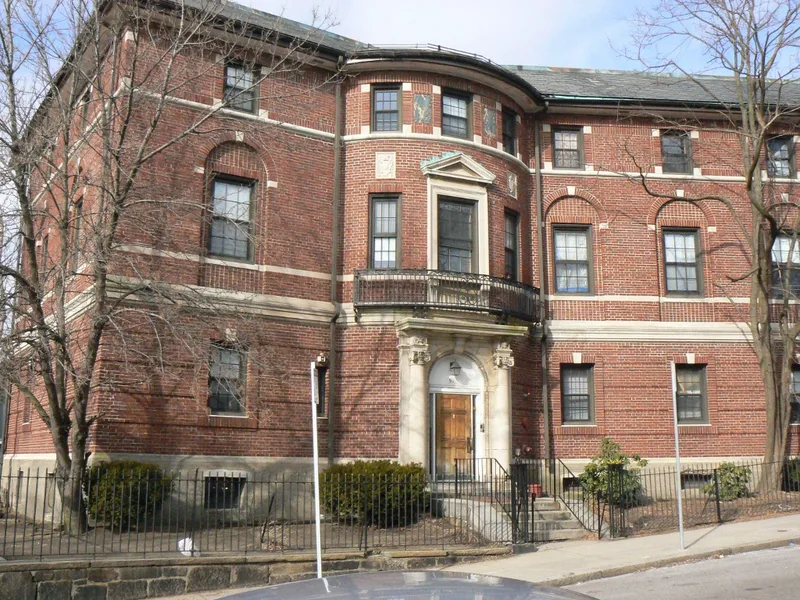
Four red brick buildings grouped around an ornamental green make up this church complex on the rocky southwest slope of Mt. Warren in Roxbury, Boston. The church was built in 1845-46 and is the first Roman Catholic church in Roxbury, founded as Irish immigration swelled the area's Catholic population under Bishop Benedict Fenwick. Its design mixes Romanesque Revival and Italianate elements, with round-arched openings and a tall bell tower. The church was enlarged in 1860, and architect Patrick C. Keeley later remodelled the interior in 1883-1886 and designed the 1886 rectory and the 1887 Mansard-roofed school. A Georgian Revival convent by Charles R. Greco followed in 1916-1917. The interior keeps walnut pews, a gilt-edged paneled ceiling and stained glass by the Mayer Studios of Munich. The complex was found significant for its architecture and its place in Roxbury's Catholic community.
Significance in brief: It contains the first Roman Catholic church built in Roxbury, founded for the Irish Catholic immigrants arriving in the 1840s under Bishop Benedict Fenwick. The church is an early, relatively rare blend of Italianate and Romanesque Revival design. Most buildings are tied to the prolific ecclesiastical architect Patrick C. Keeley, and the complex retains integrity of location, design, setting and association.
Machine-generated summary. This summary was generated by a language model from the official nomination document and has not been reviewed line by line by an editor. It may contain errors. Check the source document before relying on any detail. Source: nomination document (PDF) · National Archives catalog entry. NRHP reference 89002169, listed December 28, 1989. Summary generated October 2026 (model claude-sonnet-5-5, prompt v1.0-2026-10-29, confidence high).
Key facts
| Address | Bounded by Circuit, Regent, Hulbert, and Fenwick Sts., Boston |
|---|---|
| County | Suffolk County |
| Listed | December 28, 1989 |
| Reference number | 89002169 |
| Resource type | District |
| Period of significance | 1845-1917 |
| Architect / builder | Keeley, Patrick C.; Holmes Brothers (builders of the rectory); Greco, Charles |
| Architectural style | Late Victorian: Second Empire, Romanesque Revival; Late 19th/early 20th Century Revival: Georgian Revival |
| Criteria |
|
| Areas of significance | Architecture, Religion |
| Level of significance | Local |
| Status (as stated in the nomination) | The church and school remain in religious and educational use. The church exterior shows weather-related damage, including brickwork needing repointing, and the roof has been repaired. |
| Acreage | 1.5 |
| Coordinates | 42.32412, -71.08736 (NPS GIS) |
What listing means for this property
This is a historic district. Buildings within its boundary are either contributing (they add to the district's significance) or non-contributing. Owners of contributing income-producing buildings can claim the 20% federal rehabilitation tax credit; homeowners should look at state credits. National Register districts impose no design review by themselves; a local historic district ordinance, if one exists, does (the difference explained).
General information, not legal or tax advice. Rules change; confirm with your State Historic Preservation Office or a qualified adviser.
Sources and further reading
- National Park Service, National Register of Historic Places database (snapshot May 2026), reference 89002169.
- Nomination form (PDF, National Archives) — catalog entry
- Wikipedia article (used for cross-checking only; text not reproduced here)
- Wikidata Q7589267
- This listing as JSON
Last updated October 2026. Found an error? See the editorial policy for how to report it.