Dillaway School

Why it's listed
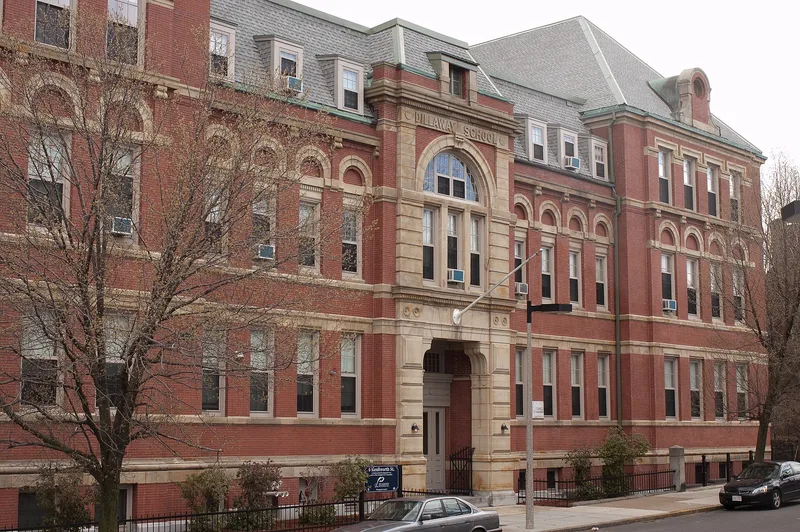
Dillaway School is a brick schoolhouse with stone trim at 16-20 Kenilworth Street in Boston's Roxbury Highlands, close to the Dudley Station commercial and transportation center. Built in 1882-83, it has a two-story central block with a mansard-type roof and two slightly projecting three-story wings. The symmetrical facade features stone string courses, arched second-story windows, a recessed entrance with stone pilasters, and Baroque-style dormers on the wings. It was designed by George A. Clough, who became Boston's first City Architect in 1875 and held the post for ten years. Clough is said to have designed more than 25 Boston schools, but few survive besides this one and the Prince School on Newbury Street. The building is cited as an example of the German method of school planning, scaled to a smaller schoolhouse, with light and ventilation provided by the classroom and window arrangement. Exterior alterations are minimal, and at the time of listing the building was being converted to residential use.
Significance in brief: The nomination calls it a fine example of late 19th-century schoolhouse construction and one of the few surviving school buildings by Boston's first city architect. It is also described as an example of the German method of school planning applied to a smaller building. The exterior is virtually unaltered and retains integrity of location, design and workmanship.
Machine-generated summary. This summary was generated by a language model from the official nomination document and has not been reviewed line by line by an editor. It may contain errors. Check the source document before relying on any detail. Source: nomination document (PDF) · National Archives catalog entry. NRHP reference 80001683, listed April 9, 1980. Summary generated October 2026 (model claude-sonnet-5-5, prompt v1.0-2026-10-29, confidence medium).
Key facts
| Address | 16-20 Kenilworth St., Boston |
|---|---|
| County | Suffolk County |
| Listed | April 9, 1980 |
| Reference number | 80001683 |
| Resource type | Building |
| Period of significance | 1882-3 |
| Architect / builder | George A. Clough |
| Architectural style | Stylistically eclectic, with predominant Renaissance motifs and a mansard-type roof |
| Areas of significance | Education, Architecture |
| Level of significance | Local |
| Status (as stated in the nomination) | At the time of nomination the building was being renovated and converted to residential use; the exterior condition is rated excellent. It served as a school until closing sometime in the previous decade. |
| Acreage | 0.9 |
| Within district | Roxbury Highlands Historic District |
| Coordinates | 42.32881, -71.08666 (NPS GIS) |
What listing means for this property
For a publicly owned building or structure, listing mainly matters when federal funds, permits or licences are involved: projects then go through Section 106 review so effects on the property are considered. Listing also strengthens applications for preservation grants and, for leased income-producing uses, can enable the federal rehabilitation tax credit.
General information, not legal or tax advice. Rules change; confirm with your State Historic Preservation Office or a qualified adviser.
Sources and further reading
- National Park Service, National Register of Historic Places database (snapshot May 2026), reference 80001683.
- Nomination form (PDF, National Archives) — catalog entry
- Wikipedia article (used for cross-checking only; text not reproduced here)
- Wikidata Q5276871
- This listing as JSON
Last updated October 2026. Found an error? See the editorial policy for how to report it.