Dudley Station Historic District

Why it's listed
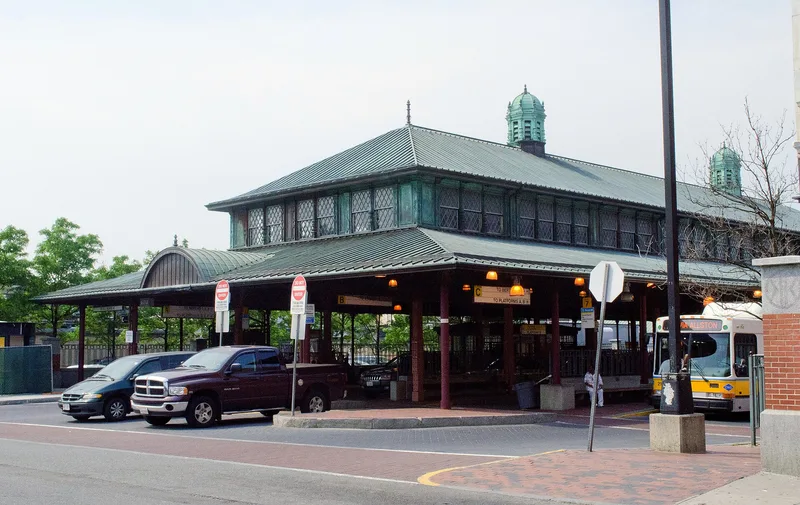
Dudley Station Historic District is a dense commercial and transit center in the Roxbury section of Boston, built up along Washington, Warren and Dudley Streets. Its 40 structures date mostly from 1868 to 1927 and range from one to eight stories, with masonry blocks lining curved streets. Styles include Italianate, Second Empire, High Victorian Gothic, Queen Anne and Renaissance Revival, and several buildings come from well-known Boston firms. The centerpiece is the elevated Dudley Station, whose copper-clad platforms and ramps were designed by Alexander Wadsworth Longfellow in 1901 and expanded by Robert Swain Peabody in 1909. The station's ornamental iron and steel work and its combined pedestrian and vehicle circulation are singled out. The district was listed for its architecture and its role as a major transportation and retail node, and it retains the scale and fabric of the early 1900s. Later, the area became the commercial center of Roxbury's Afro-American community. Many buildings are underused but structurally sound.
Significance in brief: The district reflects the late 19th and early 20th century prosperity of a major Boston-area transportation and commercial hub. It keeps its turn-of-the-century fabric and scale, and includes high-quality designs by major Boston architectural firms. The copper-clad elevated station complex is notable for its architecture and engineering.
Machine-generated summary. This summary was generated by a language model from the official nomination document and has not been reviewed line by line by an editor. It may contain errors. Check the source document before relying on any detail. Source: nomination document (PDF) · National Archives catalog entry. NRHP reference 85003074, listed December 5, 1985. Summary generated October 2026 (model claude-sonnet-5-5, prompt v1.0-2026-10-29, confidence high).
Key facts
| Address | Washington, Warren, and Dudley Sts., Boston |
|---|---|
| County | Suffolk County |
| Listed | December 5, 1985 |
| Reference number | 85003074 |
| Resource type | District |
| Period of significance | 1868-1927 |
| Architect / builder | Multiple |
| Architectural style | Late 19th and early 20th century commercial styles, including Italianate, Second Empire, High Victorian Gothic, Queen Anne, Second Renaissance Revival, Neo-Georgian and Boston Granite |
| Criteria |
|
| Areas of significance | Community Planning and Development, Commerce, Engineering, Transportation, Architecture |
| Level of significance | Local |
| Status (as stated in the nomination) | Buildings are described as underutilized with inappropriate ground-floor renovations but in good structural condition; some upper floors are boarded up. |
| Acreage | 20 |
| Coordinates | 42.33039, -71.08362 (NPS GIS) |
What listing means for this property
This is a historic district. Buildings within its boundary are either contributing (they add to the district's significance) or non-contributing. Owners of contributing income-producing buildings can claim the 20% federal rehabilitation tax credit; homeowners should look at state credits. National Register districts impose no design review by themselves; a local historic district ordinance, if one exists, does (the difference explained).
General information, not legal or tax advice. Rules change; confirm with your State Historic Preservation Office or a qualified adviser.
Sources and further reading
- National Park Service, National Register of Historic Places database (snapshot May 2026), reference 85003074.
- Nomination form (PDF, National Archives) — catalog entry
- Wikipedia article (used for cross-checking only; text not reproduced here)
- Wikidata Q5311989
- This listing as JSON
Last updated October 2026. Found an error? See the editorial policy for how to report it.