Frances and Isabella Apartments

Why it's listed
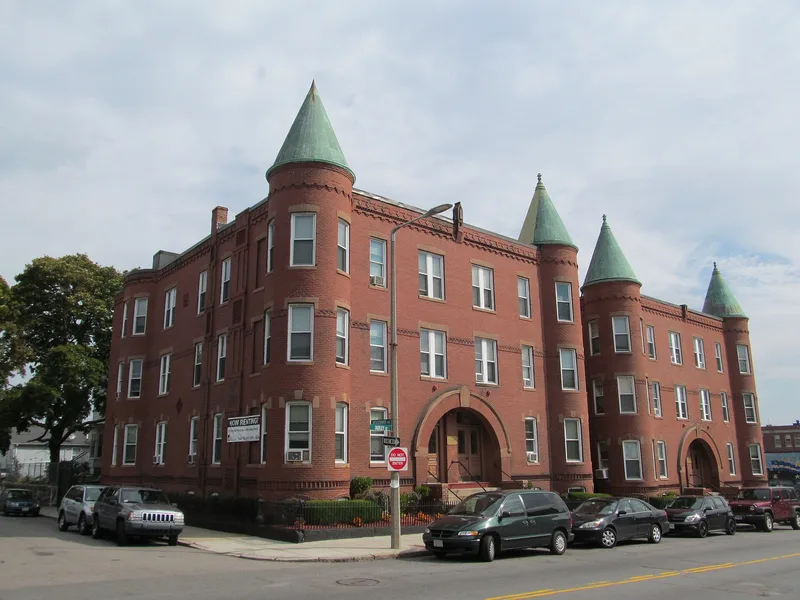
Two matching brick apartment buildings occupy the full block of Dudley Street between Woodward and Clarence Streets in Roxbury, Boston. Built in 1887 in the Queen Anne style, they rise three stories and have corner towers with conical copper roofs and three-story bow windows on the side walls. The brickwork is richly detailed, with corbelled belt courses, scalloped cornices and patterned panels, and brownstone keystones, lintels and sills. Nameplates read Frances and Isabella. Each building was originally laid out with two apartments per floor; a 1952 renovation split these units, and in 1981 the buildings became lodging houses. The exteriors have changed very little, though most windows have replacement sash. Many historic interior finishes survive, including trim, paneled doors and some mantelpieces. The buildings were listed for their architecture, as rare high-style apartment blocks in a neighborhood of simpler wood-frame housing, and as two of five known works by architect Jacob Goldsmith. They also reflect Roxbury's late nineteenth-century residential growth.
Significance in brief: The pair are well-preserved examples of Queen Anne apartment blocks, unusual in an area of smaller wood-frame multi-family houses. They are also an identical pair and two of only five known works by architect Jacob Goldsmith, all designed between 1887 and 1889. They are described as locally significant under Criteria A and C.
Machine-generated summary. This summary was generated by a language model from the official nomination document and has not been reviewed line by line by an editor. It may contain errors. Check the source document before relying on any detail. Source: nomination document (PDF) · National Archives catalog entry. NRHP reference 02000081, listed February 22, 2002. Summary generated October 2026 (model claude-sonnet-5-5, prompt v1.0-2026-10-29, confidence medium).
Key facts
| Address | 430-432 and 434-436 Dudley St., Boston |
|---|---|
| County | Suffolk County |
| Listed | February 22, 2002 |
| Reference number | 02000081 |
| Resource type | Building |
| Period of significance | 1887-1951 |
| Architect / builder | Goldsmith, Jacob & Co. |
| Architectural style | Queen Anne |
| Criteria |
|
| Areas of significance | Architecture, Community Planning and Development |
| Level of significance | Local |
| Status (as stated in the nomination) | Converted to lodging houses in 1981; the form describes the buildings as having a residential layout, with a renovation in 1952 that divided each apartment into two. |
| Acreage | 0.9 |
| Coordinates | 42.32436, -71.07426 (NPS GIS) |
What listing means for this property
National Register listing is honorary: it recognises significance and does not restrict what a private owner may do without federal money or permits. It unlocks the 20% federal rehabilitation tax credit for income-producing buildings, state credits in many states, and Section 106 review when federal agencies are involved. See what listing means in practice.
General information, not legal or tax advice. Rules change; confirm with your State Historic Preservation Office or a qualified adviser.
Sources and further reading
- National Park Service, National Register of Historic Places database (snapshot May 2026), reference 02000081.
- Nomination form (PDF, National Archives) — catalog entry
- Wikipedia article (used for cross-checking only; text not reproduced here)
- Wikidata Q14715474
- This listing as JSON
Last updated October 2026. Found an error? See the editorial policy for how to report it.