Shirley-Eustis House

Why it's listed
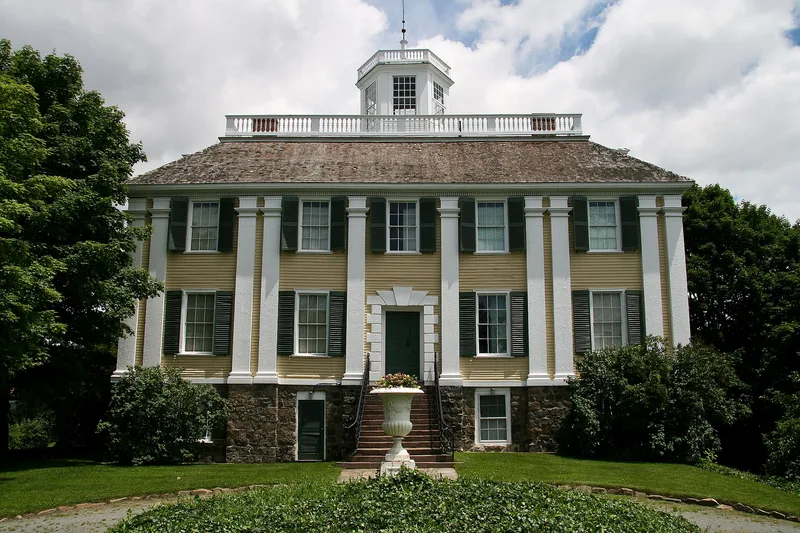
Built between 1741 and 1756 for Massachusetts Governor William Shirley, this Roxbury mansion was designed as a country residence with a high stone basement, a two-and-one-half story oak frame and a cupola-topped hipped roof. Giant pilasters decorate its facades, and a large Palladian window dominates the garden side. Inside, a marble-paved hall led to a two-story salon used for receptions and state banquets. During the Revolution the house was confiscated and served as a barracks and hospital during the siege of Boston. Dr. William Eustis, a surgeon and later governor of Massachusetts, bought it in 1819 and altered it. In 1867 it was moved to make way for Shirley Street, and it was later divided into tenements before an association acquired it in 1911. The nomination ties its importance to these governors and to its Georgian design, noting that it was unoccupied and in poor condition when documented.
Significance in brief: It was the home of Governor William Shirley, a leading colonial figure before the Revolution, and later of Dr. William Eustis, a Revolutionary War surgeon and Massachusetts governor. It is also described as one of the most imposing formal Georgian houses in the colonies and among the first in New England to use giant pilasters.
Machine-generated summary. This summary was generated by a language model from the official nomination document and has not been reviewed line by line by an editor. It may contain errors. Check the source document before relying on any detail. Source: nomination document (PDF) · National Archives catalog entry. NRHP reference 66000787, listed October 15, 1966. Summary generated October 2026 (model claude-sonnet-5-5, prompt v1.0-2026-10-29, confidence medium).
Key facts
| Address | 31-37 Shirley St., Roxbury |
|---|---|
| County | Suffolk County |
| Listed | October 15, 1966 |
| Reference number | 66000787 |
| Resource type | Building |
| Architectural style | Georgian |
| Areas of significance | Architecture |
| Level of significance | National |
| National Historic Landmark | Yes, designated October 9, 1960 |
| Status (as stated in the nomination) | At the time of the form the house was unoccupied and deteriorating, kept in temporary repair pending restoration, with a resident caretaker living in the basement. |
| Acreage | 0.3 |
| Coordinates | 42.32349, -71.07173 (NPS GIS) |
What listing means for this property
National Register listing is honorary for a privately owned home: it does not by itself restrict what an owner may do with their own money, and it does not require public access. Restrictions come from local landmark or historic-district ordinances, which are separate (how they differ).
Owner-occupied houses are not eligible for the 20% federal rehabilitation tax credit, which applies to income-producing buildings, but many states offer credits for homeowners. Listing also opens the door to preservation easements and to buying a plaque. Start with what listing means for homeowners, renovating a listed house and selling one.
Noted as vacant in the nomination. Nomination documents can be decades old; current status may differ. If you are considering buying an empty listed property, read the due-diligence checklist.
General information, not legal or tax advice. Rules change; confirm with your State Historic Preservation Office or a qualified adviser.
Sources and further reading
- National Park Service, National Register of Historic Places database (snapshot May 2026), reference 66000787.
- Nomination form (PDF, National Archives) — catalog entry
- Wikipedia article (used for cross-checking only; text not reproduced here)
- Wikidata Q7498675
- This listing as JSON
Last updated October 2026. Found an error? See the editorial policy for how to report it.