Woburn Public Library
Also known as: Winn Memorial Library

Why it's listed
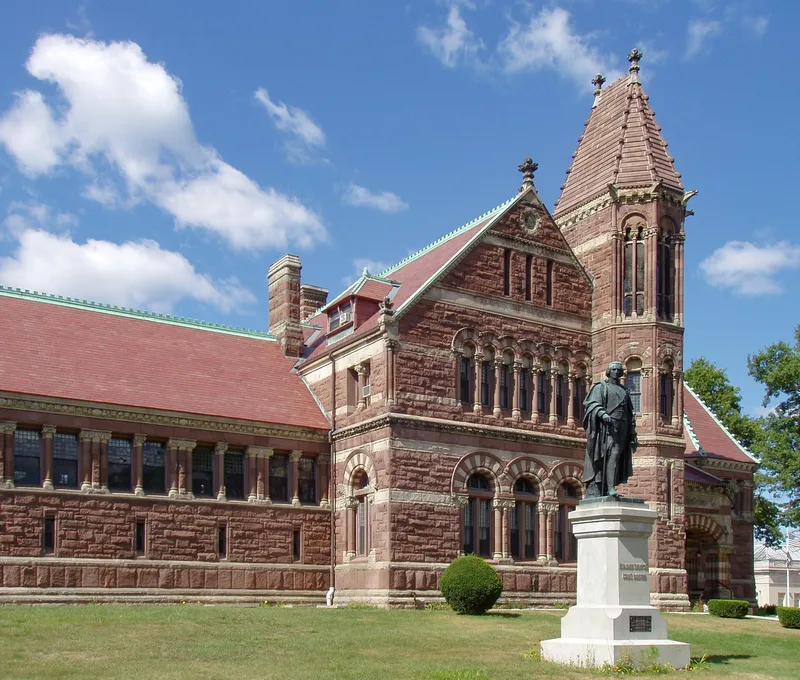
Built in 1879 on Pleasant Street in Woburn's civic center, this public library was designed by Henry Hobson Richardson after winning a design competition. The building follows a Latin cross plan, with a 78-foot octagonal tower at the northeast corner, a cloistered entrance porch and an attached octagonal structure at the rear. Walls are rough-faced random ashlar of McGregor stone from Longmeadow, trimmed in cream-colored Ohio sandstone, under a deep red molded tile roof, with polychromatic arches. The library traces to 1855, when a donation from Jonathan B. Winn was matched by the town. His son, Charles Bowers Winn, left $450,000 in his will for a library building named for his father. It was Richardson's first library commission and anticipated much of his later work. A museum of local artifacts is kept on the second floor. The building is also valued as a symbol of the Winn family's philanthropy.
Significance in brief: It was the first of Richardson's library commissions and foreshadowed much of his later work in that building type. It is important in the development of his style and his contribution to American architecture. It is also a symbol of the philanthropy of the Winn family of Woburn.
Machine-generated summary. This summary was generated by a language model from the official nomination document and has not been reviewed line by line by an editor. It may contain errors. Check the source document before relying on any detail. Source: nomination document (PDF) · National Archives catalog entry. NRHP reference 76000290, listed November 13, 1976. Summary generated October 2026 (model claude-sonnet-5-5, prompt v1.0-2026-10-29, confidence high).
Key facts
| Address | Pleasant St., Woburn |
|---|---|
| County | Middlesex County |
| Listed | November 13, 1976 |
| Reference number | 76000290 |
| Resource type | Building |
| Period of significance | 1879 |
| Architect / builder | Henry Hobson Richardson |
| Architectural style | Richardsonian Romanesque |
| Areas of significance | Architecture, Social History |
| Level of significance | National, State |
| National Historic Landmark | Yes, designated December 23, 1987 |
| Status (as stated in the nomination) | Occupied and still in use as a library; a museum of local historical artifacts is maintained on the second floor. |
| Acreage | 5 |
| Coordinates | 42.47924, -71.15448 (NPS GIS) |
What listing means for this property
For a publicly owned building or structure, listing mainly matters when federal funds, permits or licences are involved: projects then go through Section 106 review so effects on the property are considered. Listing also strengthens applications for preservation grants and, for leased income-producing uses, can enable the federal rehabilitation tax credit.
General information, not legal or tax advice. Rules change; confirm with your State Historic Preservation Office or a qualified adviser.
Sources and further reading
- National Park Service, National Register of Historic Places database (snapshot May 2026), reference 76000290.
- Nomination form (PDF, National Archives) — catalog entry
- Wikipedia article (used for cross-checking only; text not reproduced here)
- Wikidata Q8025526
- This listing as JSON
Last updated October 2026. Found an error? See the editorial policy for how to report it.