Blakeley Building

Why it's listed
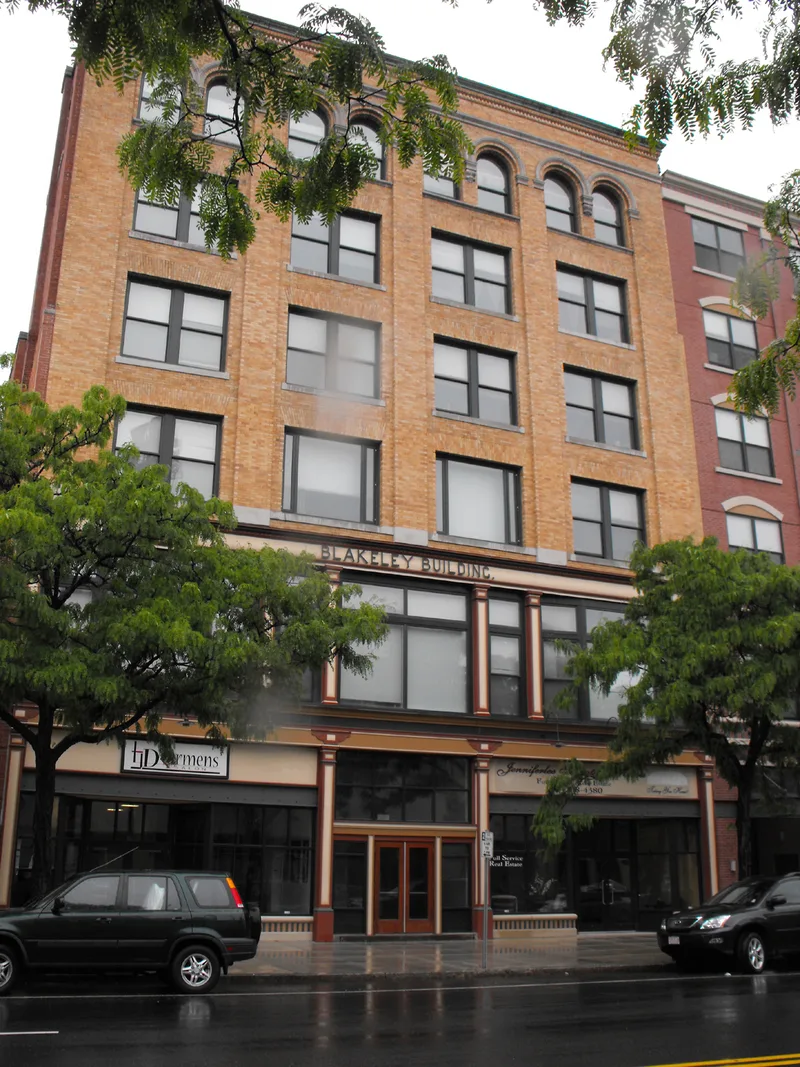
Rising from the north side of Essex Street in downtown Lawrence, this brick commercial building was completed in 1898 and finished the last gap in a row of four-story masonry blocks. Richard Barlow commissioned local architect John Ashton to design it with ground-floor shops and offices above. The street front shows high-style Classical Revival detail, including cast-iron pilasters with egg-and-dart capitals, a dentil cornice, pale orange brick, granite trim and arched sixth-floor windows. Early tenants included clothing and shoe stores, physicians, dentists, insurance agents and lawyers, and Ashton's own architectural firm kept an office here into the 1960s. Lawrence was laid out in 1845 as a planned mill city, with Essex Street intended as its principal commercial street. As neighboring buildings were removed or altered after 1950, this one remained the most intact on its block. A 2008 certified rehabilitation created apartments above retail space and added a six-story annex.
Significance in brief: The building is tied to the development of Lawrence's downtown commercial district along Essex Street, the city's principal commercial axis. It is also a well-preserved, high-style example of Classical Revival architecture by prominent local architect John Ashton. It is the most intact historic building on its block.
Machine-generated summary. This summary was generated by a language model from the official nomination document and has not been reviewed line by line by an editor. It may contain errors. Check the source document before relying on any detail. Source: nomination document (PDF) · National Archives catalog entry. NRHP reference 09000299, listed May 4, 2009. Summary generated October 2026 (model claude-sonnet-5-5, prompt v1.0-2026-10-29, confidence high).
Key facts
| Address | 475-479 Essex St., Lawrence |
|---|---|
| County | Essex County |
| Listed | May 4, 2009 |
| Reference number | 09000299 |
| Resource type | Building |
| Period of significance | 1898-1959 |
| Architect / builder | John Ashton |
| Architectural style | Late 19th and Early 20th Century Revivals: Classical Revival |
| Criteria |
|
| Areas of significance | Architecture, Community Planning and Development |
| Level of significance | Local |
| Status (as stated in the nomination) | Certified rehabilitation completed in 2008: upper floors converted to 25 apartments and ground-floor retail spaces restored. The form's function section lists the current function as vacant. |
| Acreage | 0.9 |
| Coordinates | 42.46304, -71.15716 (NPS GIS) |
What listing means for this property
For an income-producing building, listing (individually or as a contributing building in a district) is the gateway to the 20% federal rehabilitation tax credit on qualified rehabilitation costs, often stackable with state credits. Work claiming the credit must follow the Secretary of the Interior's Standards and be approved in advance.
Listing does not restrict a private owner acting without federal money or permits; where federal funding or licensing is involved, Section 106 review applies.
General information, not legal or tax advice. Rules change; confirm with your State Historic Preservation Office or a qualified adviser.
Sources and further reading
- National Park Service, National Register of Historic Places database (snapshot May 2026), reference 09000299.
- Nomination form (PDF, National Archives) — catalog entry
- Wikipedia article (used for cross-checking only; text not reproduced here)
- Wikidata Q4924577
- This listing as JSON
Last updated October 2026. Found an error? See the editorial policy for how to report it.