First Congregational Church in Woburn
Also known as: First Church

Why it's listed
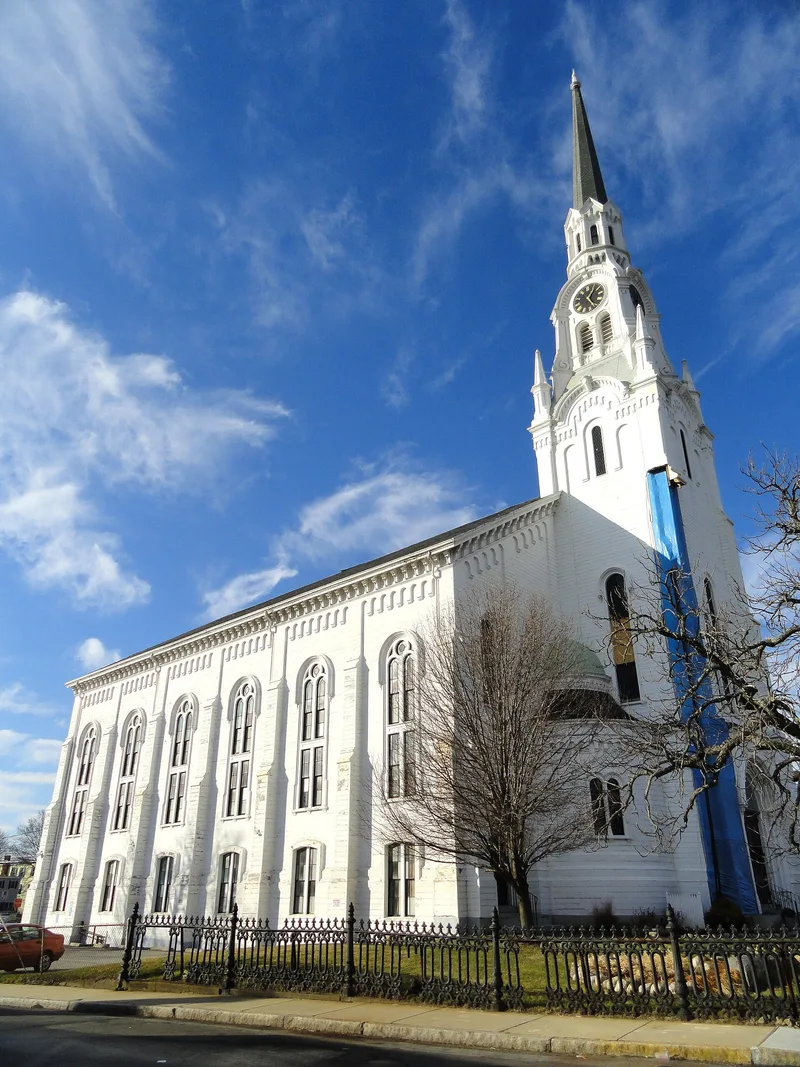
Standing on Main Street beside Woburn Common, First Congregational Church was built in 1859-1860 as the parish's sixth and final meetinghouse. Architect John Stevens designed the five-story wood-frame building in a blend of Italianate and Romanesque Revival styles, with buttresses, bracketed eaves, round-arched windows and a 196-foot steeple. The main block measures 80 by 150 feet and reportedly holds the longest free-standing wood span in North America. Inside, the double-height sanctuary keeps its balconies and an 1860 E. & G. G. Hook organ. The congregation was gathered in 1642, a month before Woburn's incorporation, and later gave rise to Congregational parishes in neighboring areas and towns. A 1642 horse block, moved to the front lawn in the 19th century, and a cast-iron fence are part of the property. The church was recognized for its architecture and its link to Woburn's settlement and growth, and it still serves its congregation.
Significance in brief: The nomination argues the church represents over 300 years of Congregational influence in Woburn and is the mother church of several other parishes. It is also a fine example of Italianate/Romanesque Revival design by a prolific church architect, and its steeple has long been a local landmark. It meets criteria A and C, and criteria consideration A, at the local level.
Machine-generated summary. This summary was generated by a language model from the official nomination document and has not been reviewed line by line by an editor. It may contain errors. Check the source document before relying on any detail. Source: nomination document (PDF) · National Archives catalog entry. NRHP reference 91001898, listed January 6, 1992. Summary generated October 2026 (model claude-sonnet-5-5, prompt v1.0-2026-10-29, confidence high).
Key facts
| Address | 322 Main St., Woburn |
|---|---|
| County | Middlesex County |
| Listed | January 6, 1992 |
| Reference number | 91001898 |
| Resource type | Building |
| Period of significance | 1860-1941 |
| Architect / builder | Stevens, John; Tilson, D. and Son |
| Architectural style | Late Victorian: Italianate; Late Victorian: Romanesque |
| Criteria |
|
| Areas of significance | Architecture |
| Level of significance | Local |
| Status (as stated in the nomination) | Largely intact and in good condition; the church remains the headquarters of parish activities. |
| Acreage | 0.9 |
| Coordinates | 42.47872, -71.15210 (NPS GIS) |
What listing means for this property
Religious properties are listed for their architectural or historical significance, not their religious use. Listing is honorary and does not restrict the congregation's use of the building. The federal rehabilitation credit is generally unavailable unless part of the building is income-producing; some state programmes and preservation grants do cover religious buildings. Federal funding or permits trigger Section 106 review.
General information, not legal or tax advice. Rules change; confirm with your State Historic Preservation Office or a qualified adviser.
Sources and further reading
- National Park Service, National Register of Historic Places database (snapshot May 2026), reference 91001898.
- Nomination form (PDF, National Archives) — catalog entry
- Wikipedia article (used for cross-checking only; text not reproduced here)
- Wikidata Q5452836
- This listing as JSON
Last updated October 2026. Found an error? See the editorial policy for how to report it.