Sever Hall, Harvard University

Why it's listed
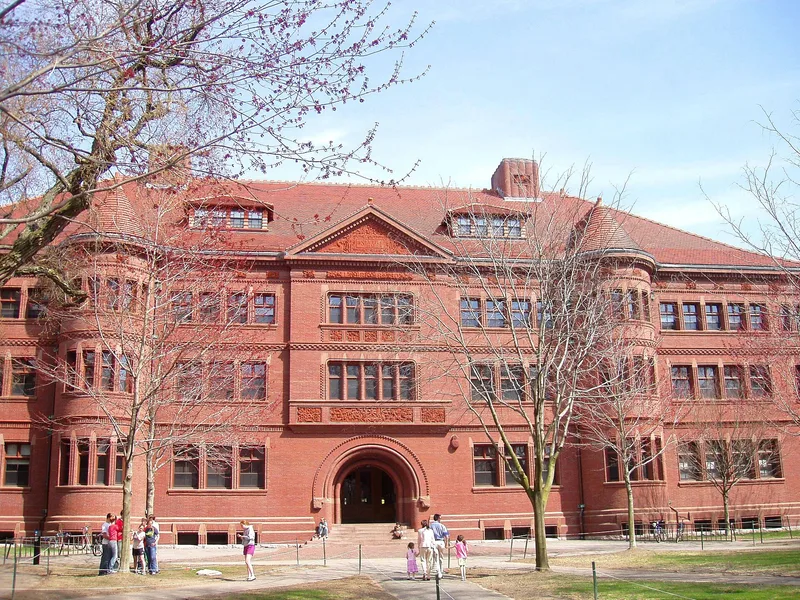
Sever Hall is a classroom building on Harvard Yard in Cambridge, Massachusetts, commissioned by Harvard in October 1878 and completed in 1880 to designs by Henry Hobson Richardson. It is a symmetrical, 176-foot-long brick structure with a hipped roof, red-orange tile, Longmeadow stone foundations and trim, and four low cylindrical towers marking three wide bays on the front and rear. Cut and carved brick provides much of the ornament, including floral panels and a large pediment above a deeply recessed arched entrance. The building matters because Richardson adopted the red brick and plain oblong massing of the Georgian and Federal buildings around it, rather than the rock-faced granite and brownstone of his earlier work. Architectural historian Henry-Russell Hitchcock called it one of Richardson's greatest works. Little altered, it still functions as a classroom building and is open to visitors.
Significance in brief: The nomination calls it a masterpiece of mature Richardsonian Romanesque design. Richardson set aside the rock-faced granite and brownstone of his earlier work and used common red brick and plain, symmetrical masses to blend with the nearby 18th-century Georgian and Federal buildings in the Yard. The building is little altered and still serves as a classroom building.
Machine-generated summary. This summary was generated by a language model from the official nomination document and has not been reviewed line by line by an editor. It may contain errors. Check the source document before relying on any detail. Source: nomination document (PDF) · National Archives catalog entry. NRHP reference 70000732, listed December 30, 1970. Summary generated October 2026 (model claude-sonnet-5-5, prompt v1.0-2026-10-29, confidence medium).
Key facts
| Address | Harvard Yard, Cambridge |
|---|---|
| County | Middlesex County |
| Listed | December 30, 1970 |
| Reference number | 70000732 |
| Resource type | Building |
| Period of significance | 1878-80 |
| Architect / builder | Henry Hobson Richardson (Henry H. Richardson of Boston) |
| Architectural style | Richardsonian Romanesque |
| Areas of significance | Architecture |
| Level of significance | National |
| National Historic Landmark | Yes, designated December 30, 1970 |
| Status (as stated in the nomination) | In excellent condition, little altered, still used for classroom purposes and open to visitors. |
| Acreage | 1 |
| Coordinates | 42.37436, -71.11550 (NPS GIS) |
What listing means for this property
For a publicly owned building or structure, listing mainly matters when federal funds, permits or licences are involved: projects then go through Section 106 review so effects on the property are considered. Listing also strengthens applications for preservation grants and, for leased income-producing uses, can enable the federal rehabilitation tax credit.
General information, not legal or tax advice. Rules change; confirm with your State Historic Preservation Office or a qualified adviser.
Sources and further reading
- National Park Service, National Register of Historic Places database (snapshot May 2026), reference 70000732.
- Nomination form (PDF, National Archives) — catalog entry
- Wikipedia article (used for cross-checking only; text not reproduced here)
- Wikidata Q7457805
- This listing as JSON
Last updated October 2026. Found an error? See the editorial policy for how to report it.