Stanstead, The

Why it's listed
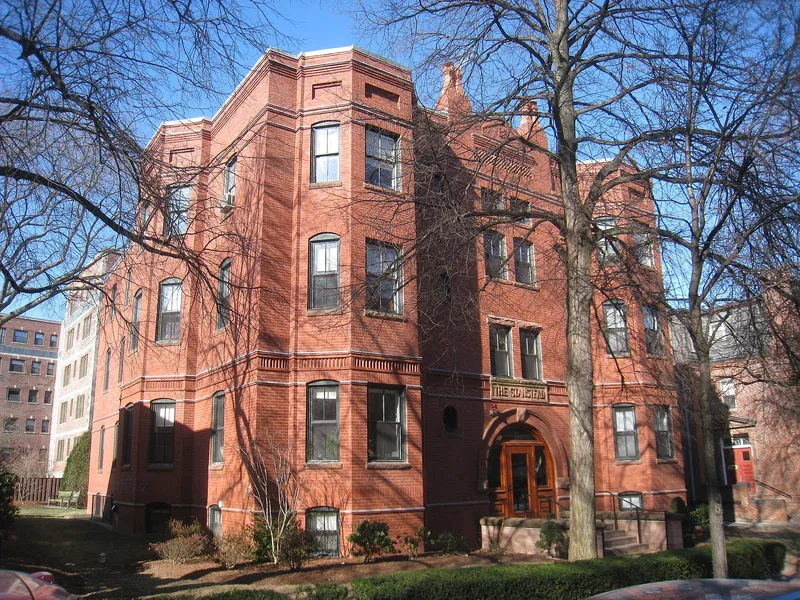
Built in 1887 at 19 Ware Street in Cambridge, The Stanstead is a three-story brick apartment building designed by the architects J.R. & W.P. Richards for John H. Hubbard, a Harvard Square apothecary. It has a center entrance flanked by projecting three-story bays, with more projecting bays on the side elevations. Its Romanesque Revival character shows in a Richardsonian arched doorway, patterned horizontal brick courses, a parapet with recessed panels, irregular window placement, and freestone window trim. The building matters as an early single-entrance apartment house, modeled on the wood-frame triple deckers then becoming popular in Cambridge. Other multi-family buildings of the period, such as 23-29 Ware Street, had several entrances and were divided vertically like rowhouses, while some were disguised as single-family homes. The Stanstead presents itself openly as an apartment house, which helps explain how multi-unit living became an accepted option in the city. It remains in residential use with no major alterations recorded.
Significance in brief: It is argued to be an early example of the apartment house type, with a single entrance modeled on wood-frame triple deckers. Unlike contemporary multi-family buildings with several entrances or those disguised as single-family houses, it presents itself openly as an apartment house. It illustrates the emergence of multi-unit dwellings as an accepted living alternative in Cambridge.
Machine-generated summary. This summary was generated by a language model from the official nomination document and has not been reviewed line by line by an editor. It may contain errors. Check the source document before relying on any detail. Source: nomination document (PDF) · National Archives catalog entry. NRHP reference 86001313, listed May 19, 1986. Summary generated October 2026 (model claude-sonnet-5-5, prompt v1.0-2026-10-29, confidence medium).
Key facts
| Address | 19 Ware St., Cambridge |
|---|---|
| County | Middlesex County |
| Listed | May 19, 1986 |
| Reference number | 86001313 |
| Resource type | Building |
| Architect / builder | J.R. & W.P. Richards |
| Architectural style | Romanesque Revival |
| Criteria |
|
| Areas of significance | Community Planning and Development, Architecture |
| Level of significance | State |
| Status (as stated in the nomination) | Present use is residential, the same as its original use; no major alterations are recorded. |
| Acreage | 0.3 |
| Coordinates | 42.37388, -71.11390 (NPS GIS) |
What listing means for this property
National Register listing is honorary: it recognises significance and does not restrict what a private owner may do without federal money or permits. It unlocks the 20% federal rehabilitation tax credit for income-producing buildings, state credits in many states, and Section 106 review when federal agencies are involved. See what listing means in practice.
General information, not legal or tax advice. Rules change; confirm with your State Historic Preservation Office or a qualified adviser.
Sources and further reading
- National Park Service, National Register of Historic Places database (snapshot May 2026), reference 86001313.
- Nomination form (PDF, National Archives) — catalog entry
- Wikipedia article (used for cross-checking only; text not reproduced here)
- Wikidata Q7766242
- This listing as JSON
Last updated October 2026. Found an error? See the editorial policy for how to report it.