Fogg Art Museum

Why it's listed
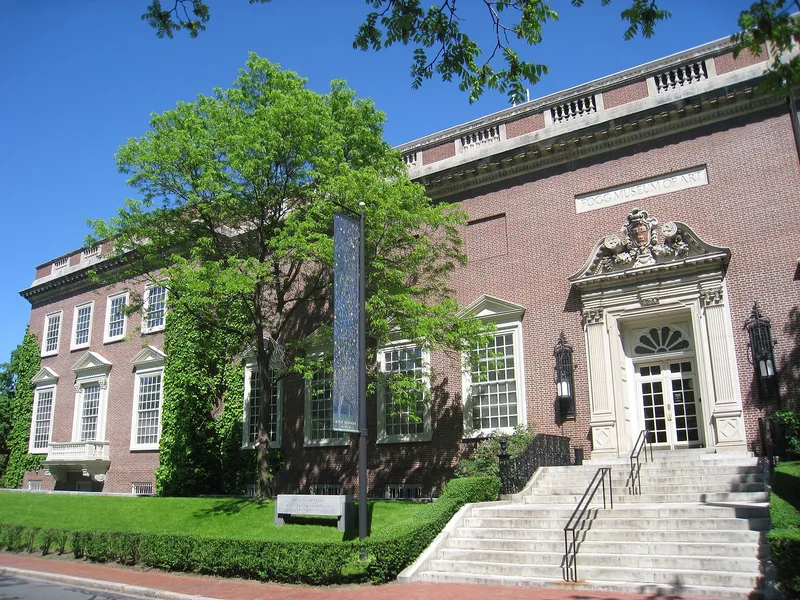
Built in 1925 at 26-32 Quincy Street in Cambridge, the Fogg Art Museum is a brick Neo-Georgian building designed by Coolidge, Shepley, Bulfinch & Abbott. It closes the fourth side of Harvard's Sever Quadrangle, across Quincy Street from the Yard, and its large mass does not overwhelm neighboring Emerson and Robinson Halls. The exterior borrows from colonial models: balcony consoles and pilastered window frames come from Boston's Old State House, and the main entrance is derived from Westover, the Byrd mansion in Virginia. Inside, a top-lit courtyard in travertine reproduces a loggia at Montepulciano at four-fifths scale. It replaced the earlier Fogg museum, Hunt Hall, and combined galleries, storage, offices, classrooms, a library and a lecture hall. It was listed as the best Harvard example of early twentieth-century eclectic design and for its role in teaching fine arts at the university.
Significance in brief: The nomination calls it the best example of a Harvard building showing the learned eclecticism of early twentieth-century American architecture (Criterion C). It also links it to the history of fine arts instruction at Harvard (Criterion B). It completes the Sever Quadrangle within the university's long-range building plan.
Machine-generated summary. This summary was generated by a language model from the official nomination document and has not been reviewed line by line by an editor. It may contain errors. Check the source document before relying on any detail. Source: nomination document (PDF) · National Archives catalog entry. NRHP reference 86001282, listed May 19, 1986. Summary generated October 2026 (model claude-sonnet-5-5, prompt v1.0-2026-10-29, confidence medium).
Key facts
| Address | 26--32 Quincy St., Cambridge |
|---|---|
| County | Middlesex County |
| Listed | May 19, 1986 |
| Reference number | 86001282 |
| Resource type | Building |
| Architect / builder | Coolidge, Shepley, Bulfinch & Abbott |
| Architectural style | Neo-Georgian |
| Criteria |
|
| Areas of significance | Education, Architecture |
| Level of significance | State |
| Status (as stated in the nomination) | Listed as a museum in both present and original use; no major alterations are recorded. |
| Acreage | 2 |
| Coordinates | 42.37415, -71.11428 (NPS GIS) |
What listing means for this property
National Register listing is honorary: it recognises significance and does not restrict what a private owner may do without federal money or permits. It unlocks the 20% federal rehabilitation tax credit for income-producing buildings, state credits in many states, and Section 106 review when federal agencies are involved. See what listing means in practice.
General information, not legal or tax advice. Rules change; confirm with your State Historic Preservation Office or a qualified adviser.
Sources and further reading
- National Park Service, National Register of Historic Places database (snapshot May 2026), reference 86001282.
- Nomination form (PDF, National Archives) — catalog entry
- Wikipedia article (used for cross-checking only; text not reproduced here)
- Wikidata Q809600
- This listing as JSON
Last updated October 2026. Found an error? See the editorial policy for how to report it.