Building at 10 Follen Street

Why it's listed
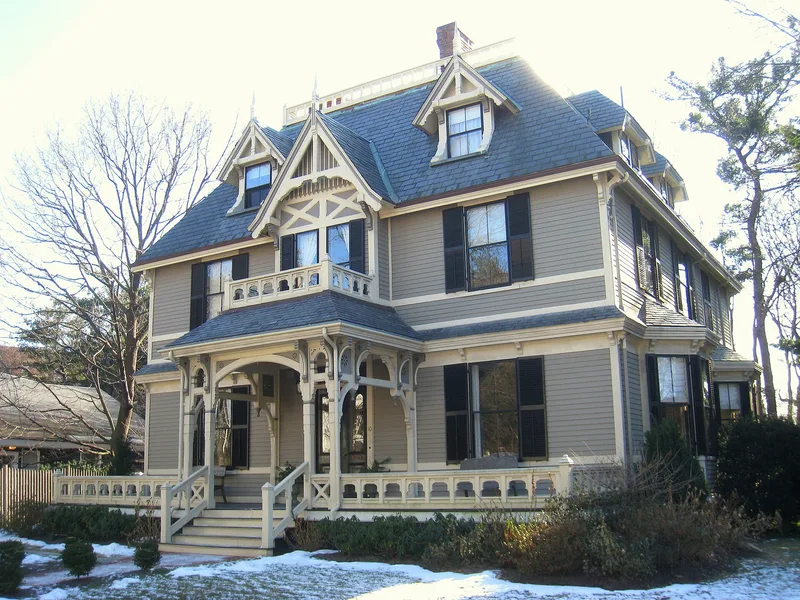
Built in 1875 for Frances M. Mackay, this large wood-clapboard house at 10 Follen Street in Cambridge is an example of the Stick Style. Peabody and Stearns designed it. It stands on a fairly large lot, on land that was formerly the back garden of the neighboring Waterhouse home. The house keeps the basic blocklike form of the mansard-roofed houses of the previous decade, but its roof is a high truncated hip rather than a mansard. The trim, particularly around the elaborate front porch, is typical of the 1870s. The house has not been altered or moved, and it retains almost all of its original decoration both inside and out. It has remained in residential use since it was built. The property was listed for its architectural value, as a well-preserved and relatively uncommon surviving Stick Style example in Cambridge.
Significance in brief: The form describes it as an imposing Stick Style house in pristine condition that keeps nearly all of its original decoration inside and out. Its blocklike shape recalls the mansard-roofed houses of the previous decade, but it has a high truncated hip roof instead. The trim, especially around the elaborate front porch, is typical of the 1870s. The reviewer recommended listing under Criterion C.
Machine-generated summary. This summary was generated by a language model from the official nomination document and has not been reviewed line by line by an editor. It may contain errors. Check the source document before relying on any detail. Source: nomination document (PDF) · National Archives catalog entry. NRHP reference 82001926, listed April 13, 1982. Summary generated October 2026 (model claude-sonnet-5-5, prompt v1.0-2026-10-29, confidence medium).
Key facts
| Address | 10 Follen St., Cambridge |
|---|---|
| County | Middlesex County |
| Listed | April 13, 1982 |
| Reference number | 82001926 |
| Resource type | Building |
| Architect / builder | Peabody and Stearns |
| Architectural style | Stick Style |
| Criteria |
|
| Areas of significance | Architecture |
| Level of significance | State |
| Status (as stated in the nomination) | Residential use; recorded as unaltered, unmoved and in pristine condition. |
| Acreage | 1 |
| Coordinates | 42.37430, -71.11574 (NPS GIS) |
What listing means for this property
For an income-producing building, listing (individually or as a contributing building in a district) is the gateway to the 20% federal rehabilitation tax credit on qualified rehabilitation costs, often stackable with state credits. Work claiming the credit must follow the Secretary of the Interior's Standards and be approved in advance.
Listing does not restrict a private owner acting without federal money or permits; where federal funding or licensing is involved, Section 106 review applies.
General information, not legal or tax advice. Rules change; confirm with your State Historic Preservation Office or a qualified adviser.
Sources and further reading
- National Park Service, National Register of Historic Places database (snapshot May 2026), reference 82001926.
- Nomination form (PDF, National Archives) — catalog entry
- Wikipedia article (used for cross-checking only; text not reproduced here)
- Wikidata Q14715425
- This listing as JSON
Last updated October 2026. Found an error? See the editorial policy for how to report it.