Memorial Hall, Harvard University

Why it's listed
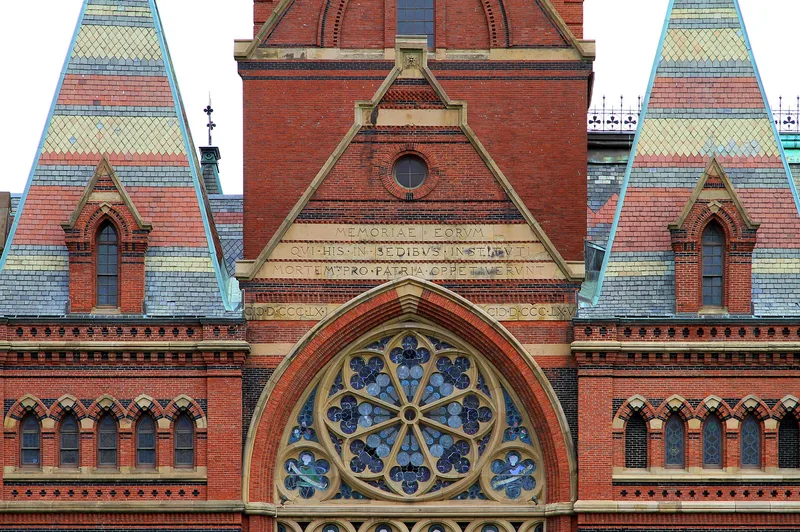
Memorial Hall, on the Harvard campus in Cambridge, is a cathedral-shaped building of red and black brick with Nova Scotia stone trim and a massive square central tower. Its cruciform plan holds three parts: a dining hall (now the Great Hall) in the nave, a memorial vestibule in the transepts, and Sanders Theater in the apse. Marble tablets in the vestibule carry the names of 136 Harvard graduates and students who died defending the Union in the Civil War. William R. Ware and Henry Van Brunt won the design competition in 1865. Construction began in 1870, the dining hall and vestibule were dedicated in 1874, and the theater was finished in 1878, at a total cost of about $375,000. The nomination ranks it among the boldest and most original examples of mature High Victorian Gothic public architecture in the country. A fire in the 1940s destroyed the tower's tall roof, which has not been replaced, but the building is otherwise largely original.
Significance in brief: The nomination calls it one of the boldest, most dramatic and original examples of a public building in the mature High Victorian Gothic style in the United States. It was built as a memorial to Harvard men who died defending the Union in the Civil War. Apart from the loss of the tall roof on the central tower, it remains substantially as built.
Machine-generated summary. This summary was generated by a language model from the official nomination document and has not been reviewed line by line by an editor. It may contain errors. Check the source document before relying on any detail. Source: nomination document (PDF) · National Archives catalog entry. NRHP reference 70000685, listed December 30, 1970. Summary generated October 2026 (model claude-sonnet-5-5, prompt v1.0-2026-10-29, confidence high).
Key facts
| Address | Cambridge and Quincy Sts., Harvard University campus, Cambridge |
|---|---|
| County | Middlesex County |
| Listed | December 30, 1970 |
| Reference number | 70000685 |
| Resource type | Building |
| Period of significance | 1870-78 |
| Architect / builder | William Robert Ware and Henry Van Brunt |
| Architectural style | High Victorian Gothic |
| Areas of significance | Architecture |
| Level of significance | National |
| National Historic Landmark | Yes, designated December 30, 1970 |
| Status (as stated in the nomination) | In good condition and open to visitors; the pinnacled roof of the central tower was destroyed by fire in the 1940s and never rebuilt. |
| Acreage | 0.5 |
| Coordinates | 42.37617, -71.11515 (NPS GIS) |
What listing means for this property
For a publicly owned building or structure, listing mainly matters when federal funds, permits or licences are involved: projects then go through Section 106 review so effects on the property are considered. Listing also strengthens applications for preservation grants and, for leased income-producing uses, can enable the federal rehabilitation tax credit.
General information, not legal or tax advice. Rules change; confirm with your State Historic Preservation Office or a qualified adviser.
Sources and further reading
- National Park Service, National Register of Historic Places database (snapshot May 2026), reference 70000685.
- Nomination form (PDF, National Archives) — catalog entry
- Wikipedia article (used for cross-checking only; text not reproduced here)
- Wikidata Q6815427
- This listing as JSON
Last updated October 2026. Found an error? See the editorial policy for how to report it.